
Toronto, Ontario
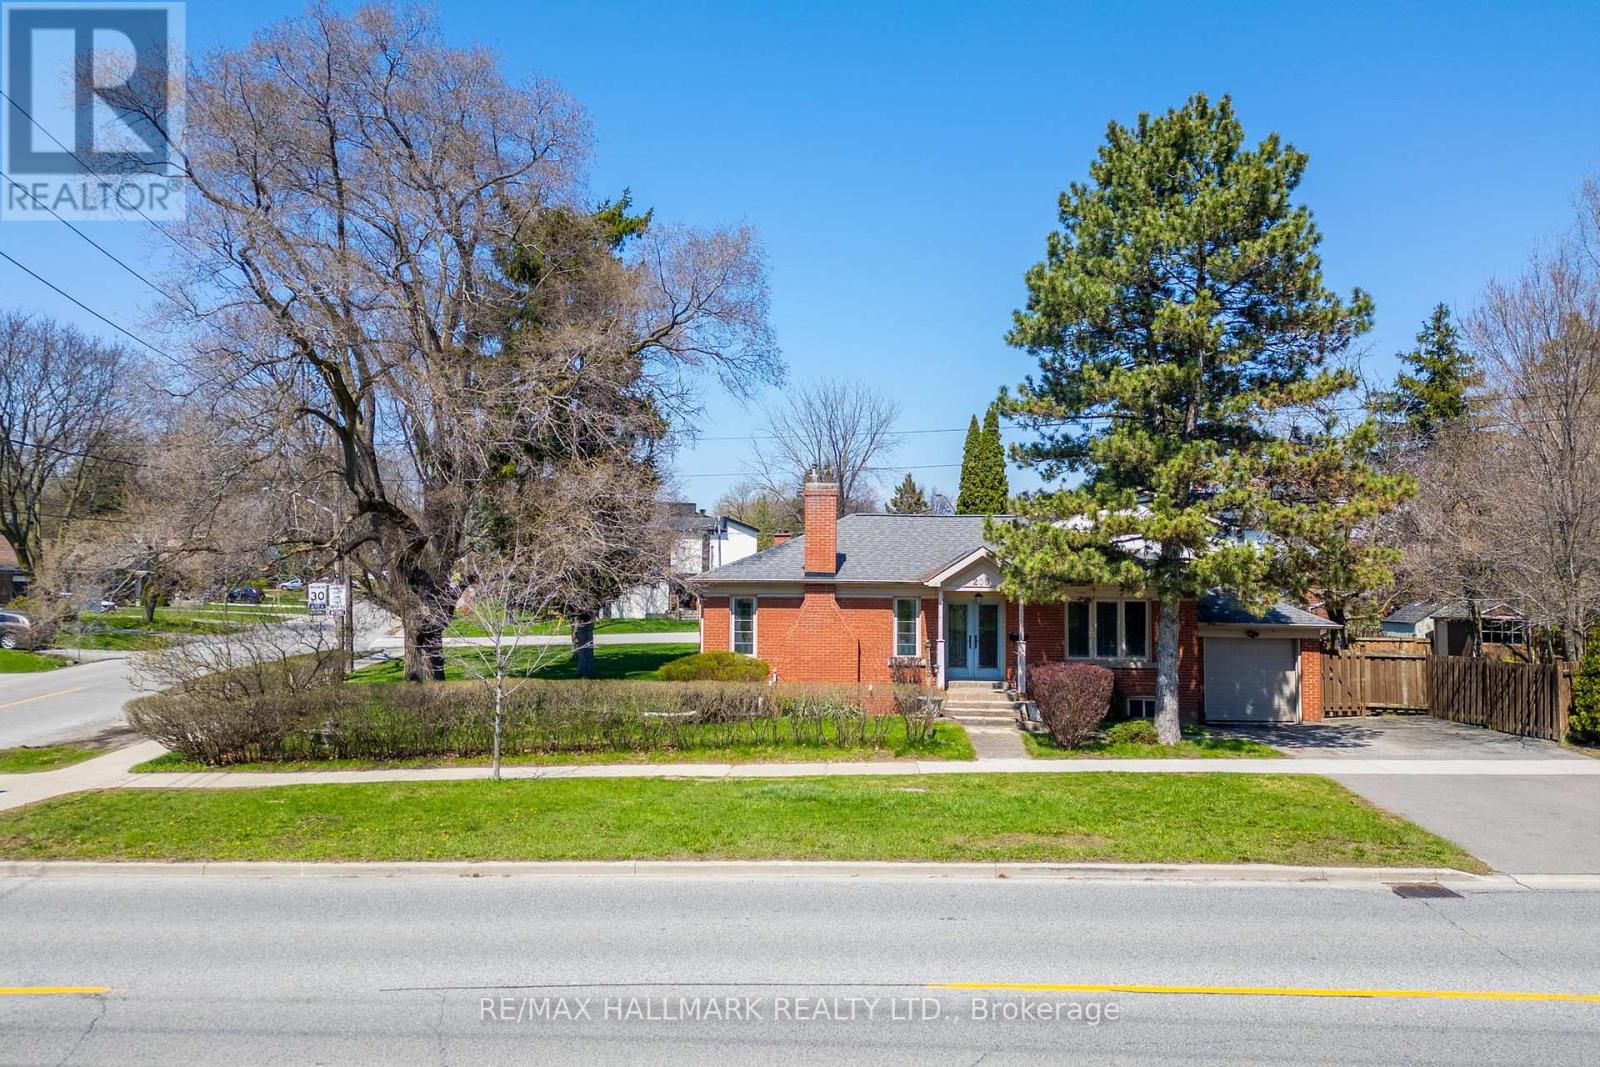
An exceptional opportunity for investors, builders, and strategic end-users in the heart of Sunnylea, Etobicoke. 200 Berry Road offers a pathway to create a legal fourplex in a premium neighbourhood with long-term value where low-rise ownership opportunities remain highly desirable and limited, surrounded by schools, parks, transit, river trails, and established residential streets.Having received a zoning certificate for an approved fourplex concept, major planning work has already been completed with four minor variances approved through TLAB after an extensive municipal process.Positioned on a large corner lot with ample natural light, the proposed three-storey design includes four thoughtfully planned residential units, indoor parking, outdoor parking, lockers, and EV charging infrastructure, offering a refined low-rise alternative to traditional condominium living. The property supports multiple long-term strategies including condominiumization allowing to sell each unit separately, building ownership producing income, or co-ownership by family members.The existing home is well maintained and livable, allowing flexibility while building permits progress. A premium opportunity combining approved planning progress, strategic development upside, strong end-user appeal, and long-term value. (id:64876)
Richmond Hill, Ontario
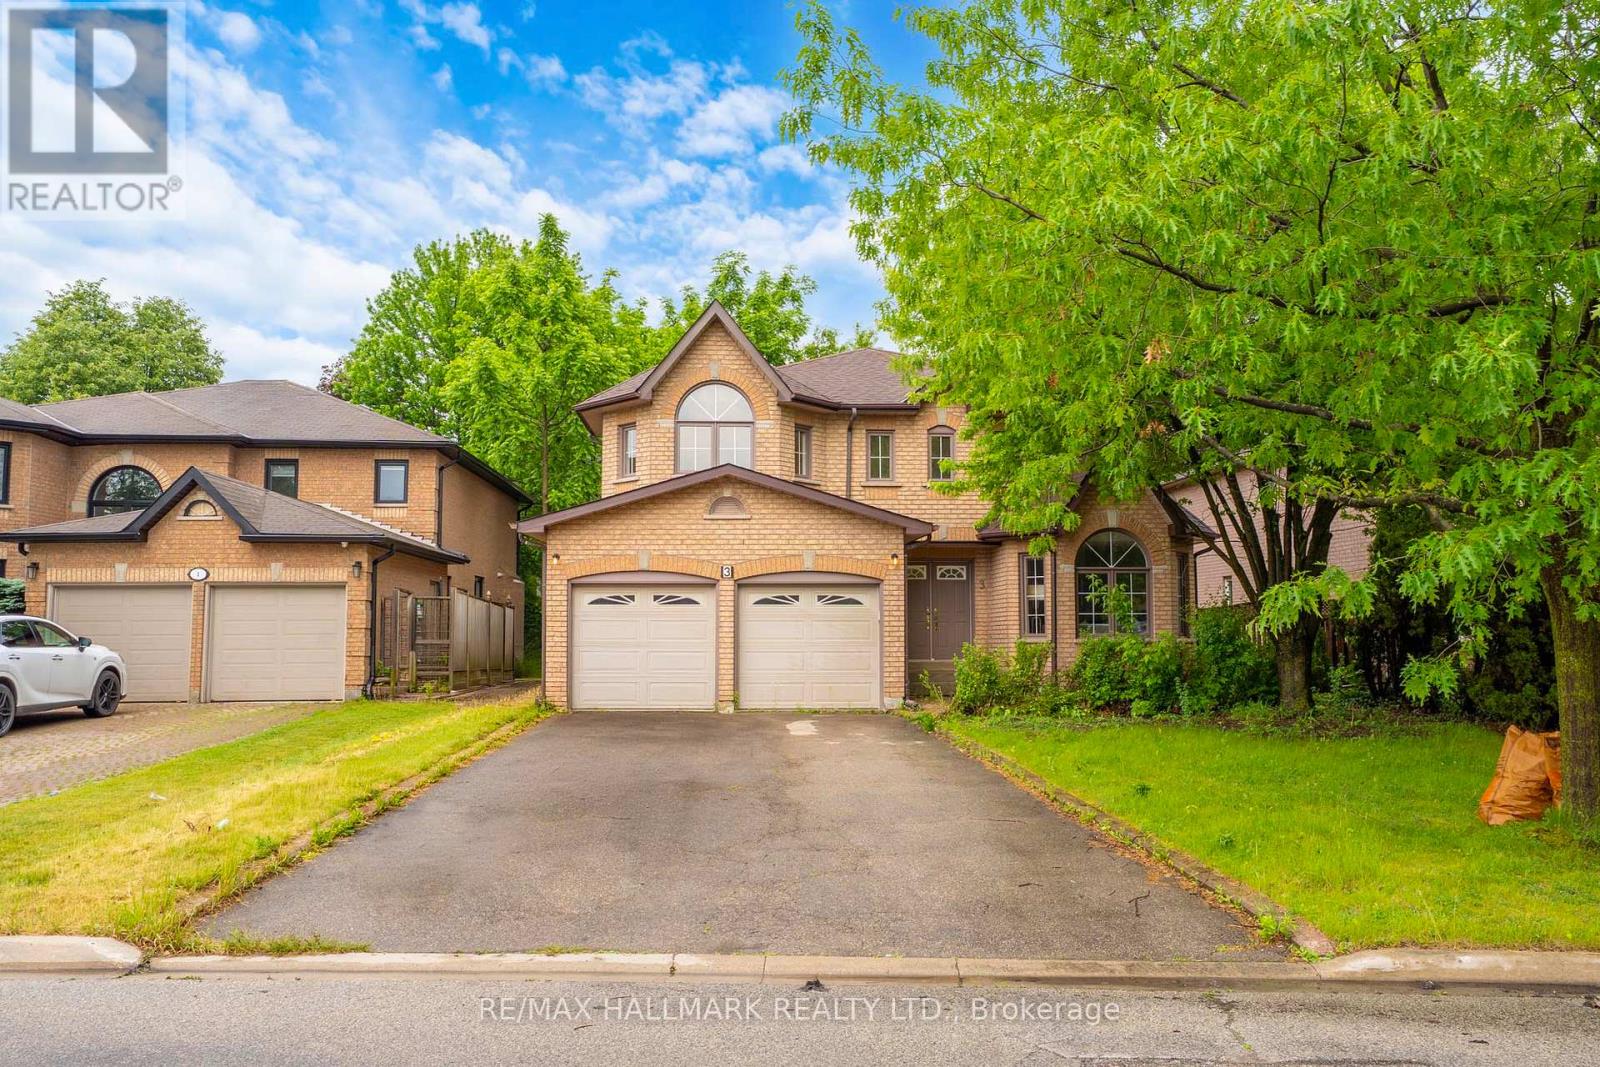
A masterpiece of classic craftsmanship on the Mill Pond border. Introducing a distinguished, luxury Chiavatti-built executive family residence in Richmond Hill's prestigious Mill Pond community. Nestled on a quiet, tree-lined street surrounded by high-calibre estates and mature landscaping, this timeless brick residence offers an uncompromising blend of structural pedigree and premium modern design. Featuring approximately 4,000 sq. ft. of total refined living space, including 2,853 sq. ft. above grade and a professionally finished lower level with a 5th bedroom and den-the layout is optimized for modern, growing, or multi-generational families. Elegant formal living and dining rooms flow into a grand family room and a private main-floor home office. The spectacular, newly updated custom eat-in kitchen features quartz countertops, bespoke cabinetry, and a full suite of elite Miele and Bosch appliances professionally installed in late 2024 and maintained in pristine, never-used condition. Rich oak hardwood flooring, solid oak stairs, custom architectural plaster ceilings, fully modernized bathrooms, and a redesigned laundry center with premium Miele appliances enhance the home's executive appeal. A seamless walkout leads to an upgraded entertainment deck overlooking a beautifully landscaped, private backyard oasis. Enjoy an unmatched community lifestyle steps from Mill Pond Park trails, playgrounds, the wave pool, and top-tier schools including Pleasantville PS, Alexander Mackenzie HS (IB Program), St. Theresa of Lisieux Catholic HS, and Toronto Waldorf School. Unbeatable transit and retail convenience: minutes to Yonge Street transit links to Finch subway, Mackenzie Health Hospital, Hillcrest Mall, Elgin Mills Centre (Loblaws), Longo's, No Frills, cafés, restaurants, GO Transit, Hwy 404/407. A rare luxury opportunity. (id:64876)
Toronto, Ontario
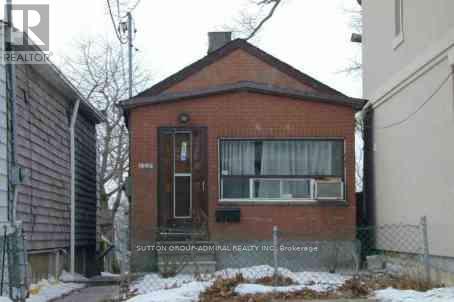
Deep Ravine Lot 186 feet deep! Finished Bsmt with Sep Entrance. Convenient location close to public transportation, amenities and highways. (id:64876)
Toronto, Ontario
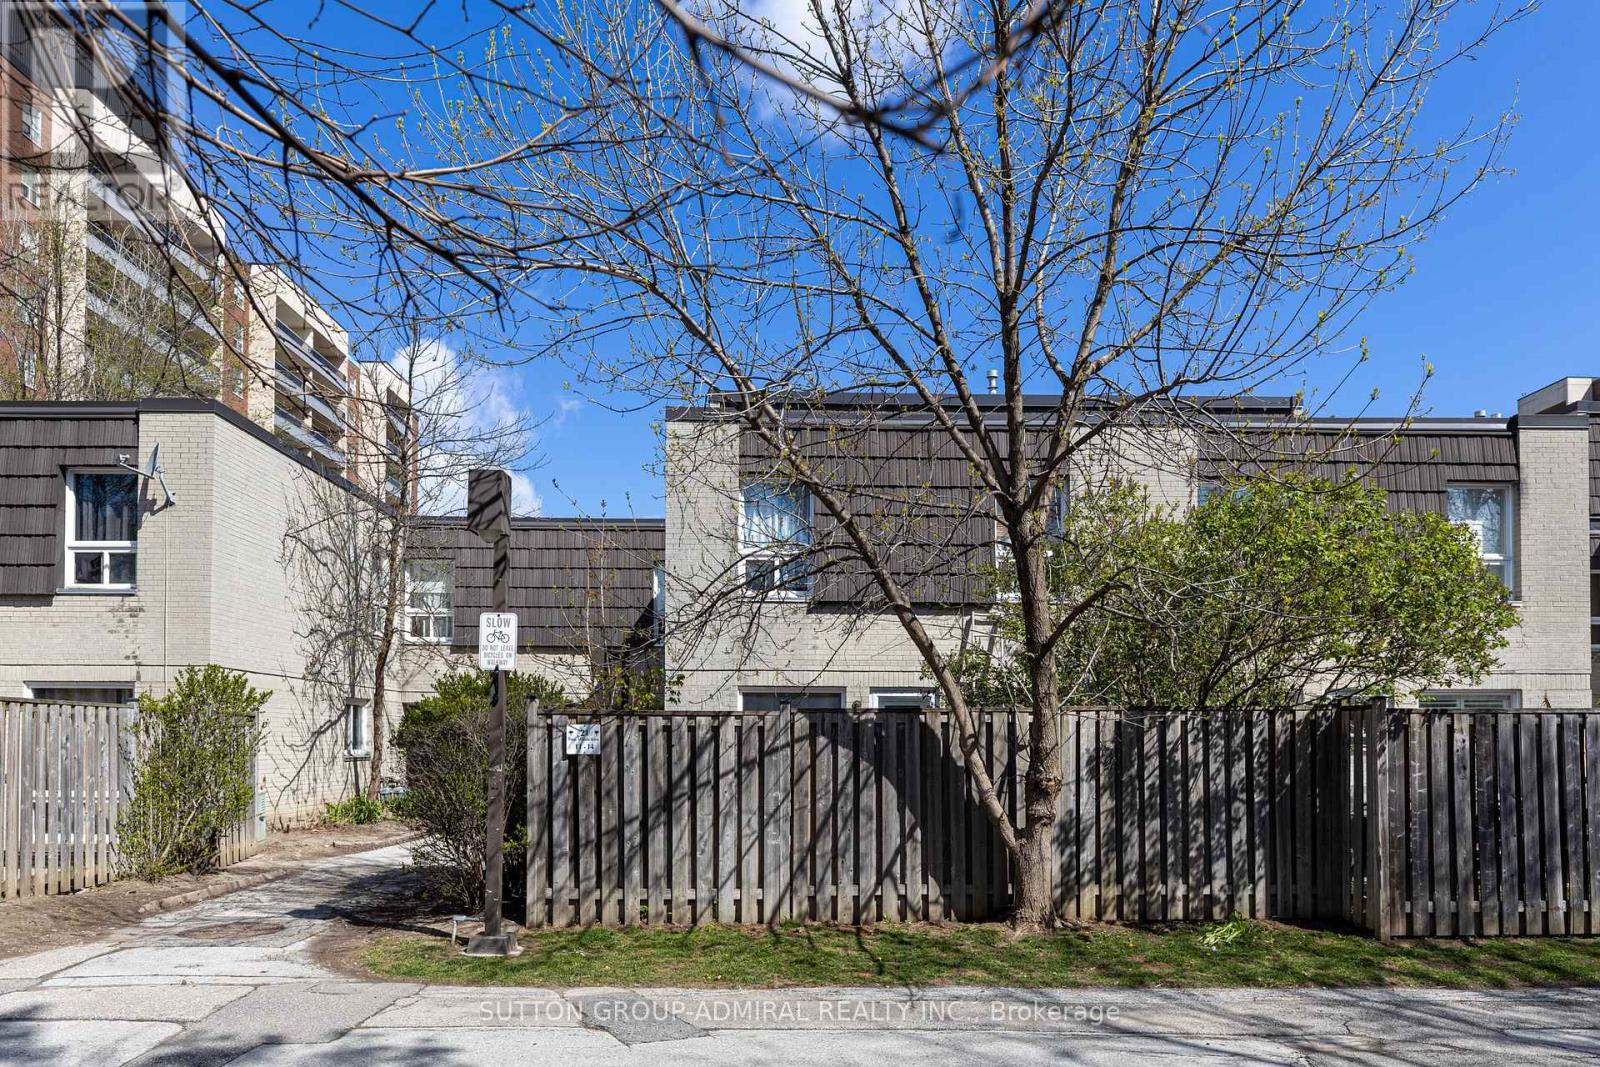
Large 1,225 sq ft + basement Condo Townhouse near York University. Stop compromising on space! Bathed in natural light, the unit boasts a premium South exposure, ensuring your living space is flooded with warm sun all day! The expansive layout features a large open-concept living and dining area perfect for entertaining, and three generously sized bedrooms and large basement. Nearby recreation center includes: indoor pool, a fully equipped gym, a sauna to unwind in after work, and 24-hour security for peace of mind. Location, Location, Location. Leave the car at home! You are steps away from the Finch West Subway Station and the new Finch West LRT, giving you rapid access to Downtown Toronto, York University, and Vaughan Metropolitan Centre. For drivers, Highways 400 and 407 are just minutes away. Whether you are a first-time buyer looking for room to grow, or an investor seeking a high-demand rental pocket near York U, this property checks every single box. (id:64876)
Toronto, Ontario
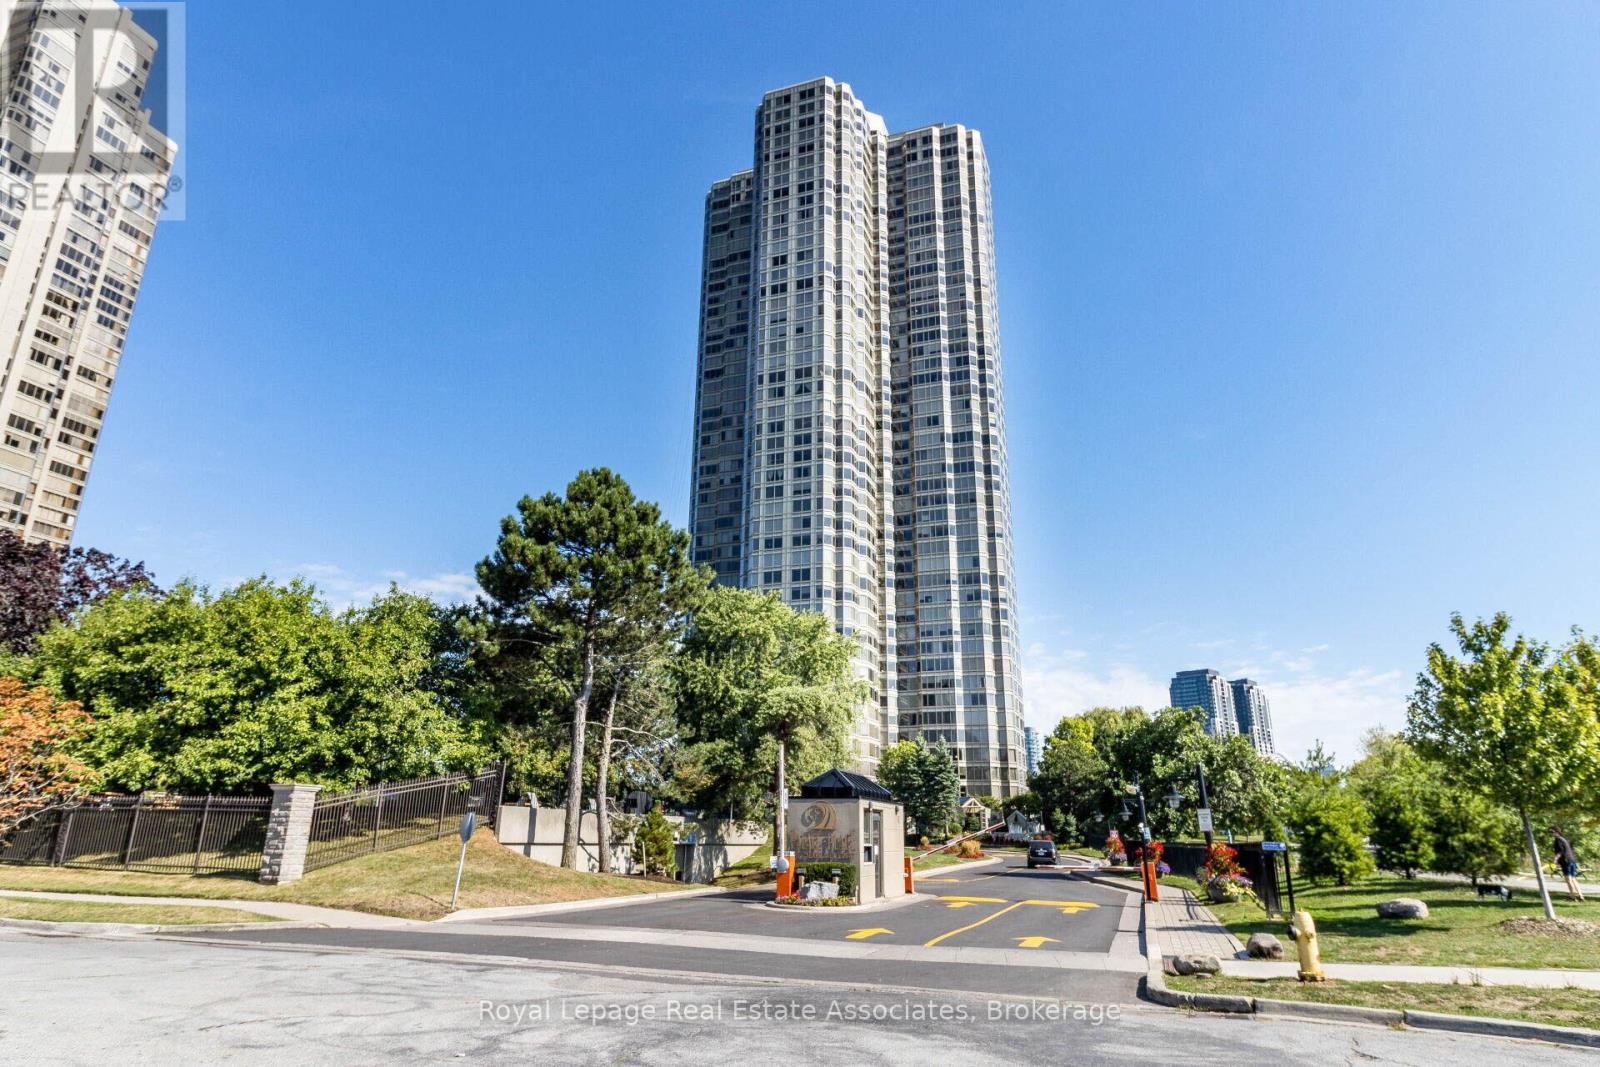
Welcome to Suite 2407 at Palace Place, one of Toronto's most prestigious waterfront residences along Lake Ontario. This spacious 833 sq.ft 1-bedroom suite offers 1 parking + 1 locker, a highly functional layout with separate living and kitchen areas. Featuring a generous bedroom with a large closet, a 4-piece bathroom, and ensuite laundry, this unit is filled with natural light from expansive windows throughout. With great bones and an efficient layout, this suite offers incredible potential to personalize and make your own. Living at Palace Place means enjoying a truly five-star, resort-style lifestyle with all-inclusive, white-glove services. Residents benefit from 24/7 gated security, valet parking, and elite concierge services, ensuring comfort and peace of mind at all times. Unmatched amenities include a private shuttle to Union Station, a pickleball court, two indoor golf driving ranges, a private putting green, a state-of-the-art fitness centre, and a solarium indoor pool with whirlpool and women's spa. Entertain and unwind with an on-site restaurant, or host guests in the spectacular 47th-floor party room complete with multimedia, games room, and a sun deck offering panoramic lake and city views. Enjoy outdoor living in the beautifully landscaped garden piazza with BBQs, plus the convenience of an on-site variety store and ATM. Even more impressive, the all-inclusive maintenance fees are among the lowest in the area, covering heat, hydro, water, and cable TV, with exclusive Rogers Ignite internet available for just $26/month. Complimentary Wi-Fi is also provided in select common areas. Experience the pinnacle of waterfront living in one of Etobicoke's most iconic luxury towers. (id:64876)
Richmond Hill, Ontario
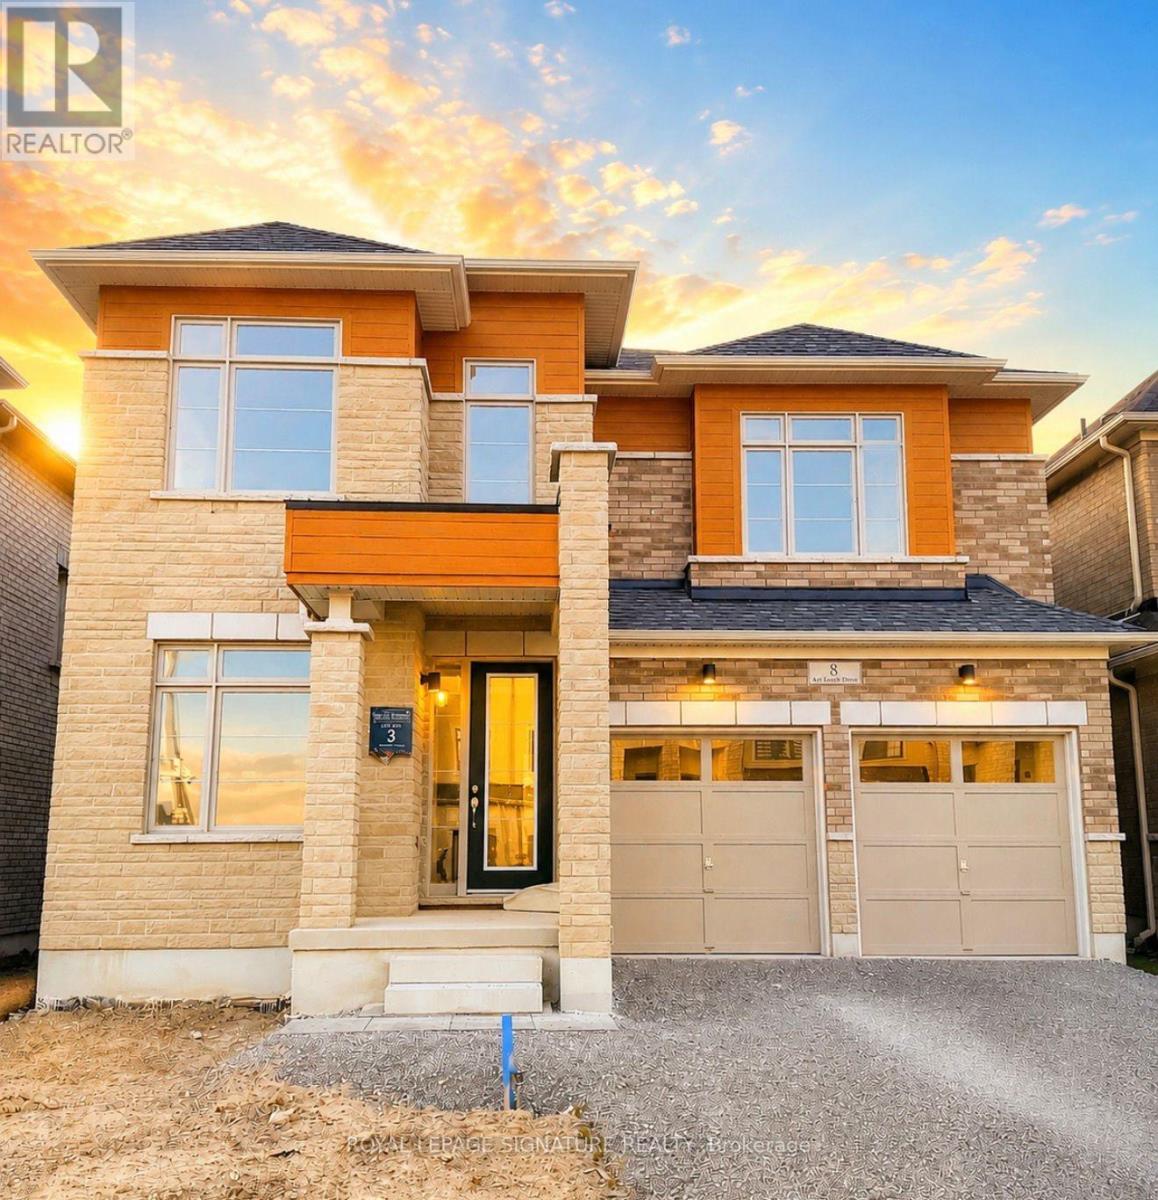
Assignment Sale! Brand-new luxury never-lived-in detached home in one of Richmond Hill's most desirable and rapidly growing communities. Built by renowned Starlane Homes, the Legacy 8 Elevation 3 model offers approximately 3,862 sq. ft. of above-grade living space on a premium 42' x 109' west-facing lot with a walk-out basement. This exceptional home features a grand foyer with soaring ceilings, hardwood flooring, elegant staircase, main-floor den ideal for a home office, and spacious principal rooms designed for modern family living and entertaining. The chef-inspired kitchen offers abundant cabinetry, large centre island, gas line connection, and breakfast area with walk-out to the deck, seamlessly connected to the family room with fireplace. The second floor features 5 spacious bedrooms and 5 bathrooms, including a luxurious primary retreat with spa-inspired ensuite and his & hers walk-in closets. The second bedroom includes a private ensuite, while additional bedrooms offer ensuite or semi-ensuite access. Additional features include second-floor laundry, double-car garage access, HRV fresh-air ventilation system, central vacuum rough-in, and 3-piece bath rough-in in the walk-out basement. Ideally located near Highways 404 & 407, Costco, shopping, parks, transit, and Richmond Green Secondary School. A rare opportunity to secure a brand-new luxury home without the builder wait. Assignment sale subject to builder approval. New closing date: September 30. (id:64876)
Toronto, Ontario
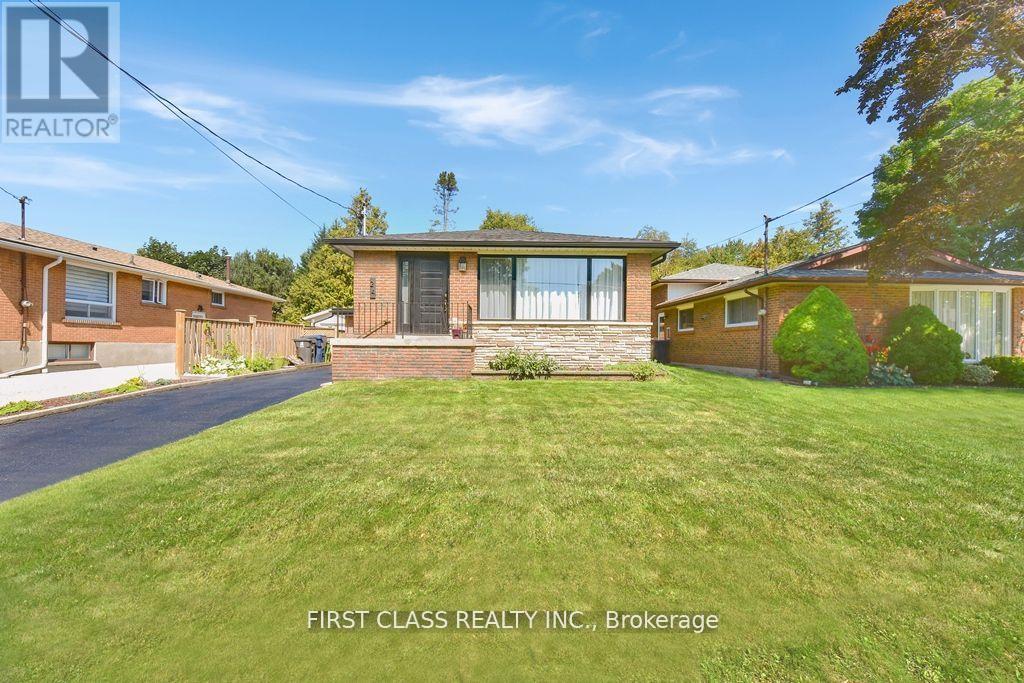
Legal 2 Bedroom Basement Apartment In Prestigious Guildwood. New Bathroom, New Lighting, Back Door Lighting Upgraded Bsmt Insulation. Ruxul Sound Dampening In The BSMT Ceiling. Brand New Electric Panel w/New Wiring. Upgraded Kitchen & Private Laundry* Steps To Top-Rated Poplar Road Public School, Ttc, Go Station, Parks, Bluffs, Guild Inn, Steps To Lake Ontario! (id:64876)
Toronto, Ontario
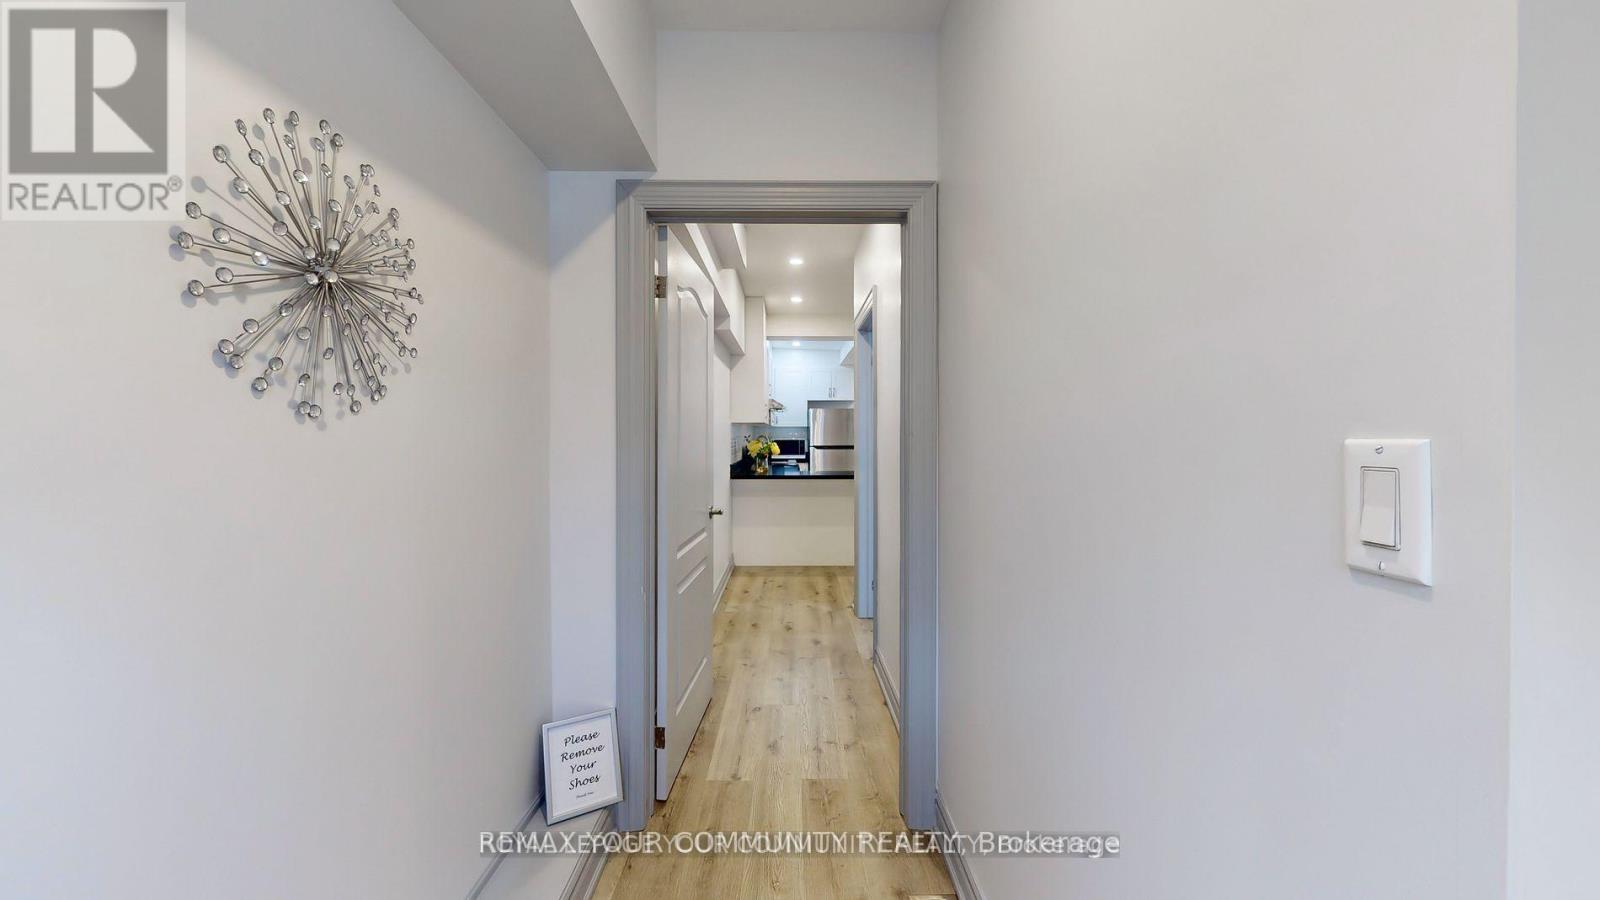
Desirable in the heart of Cabbage town 2 Bdrms/1baths Main level Home, Fully Renovated, open concept Gourmet Chef Kitchen with dinning room, Ideal for professionals, International Students, Close to U of T, steps to public transit, great restaurants, shopping and cafes. Mins to Yonge & Dundas & Financial District. Photos from previous listing. (id:64876)
Markham, Ontario
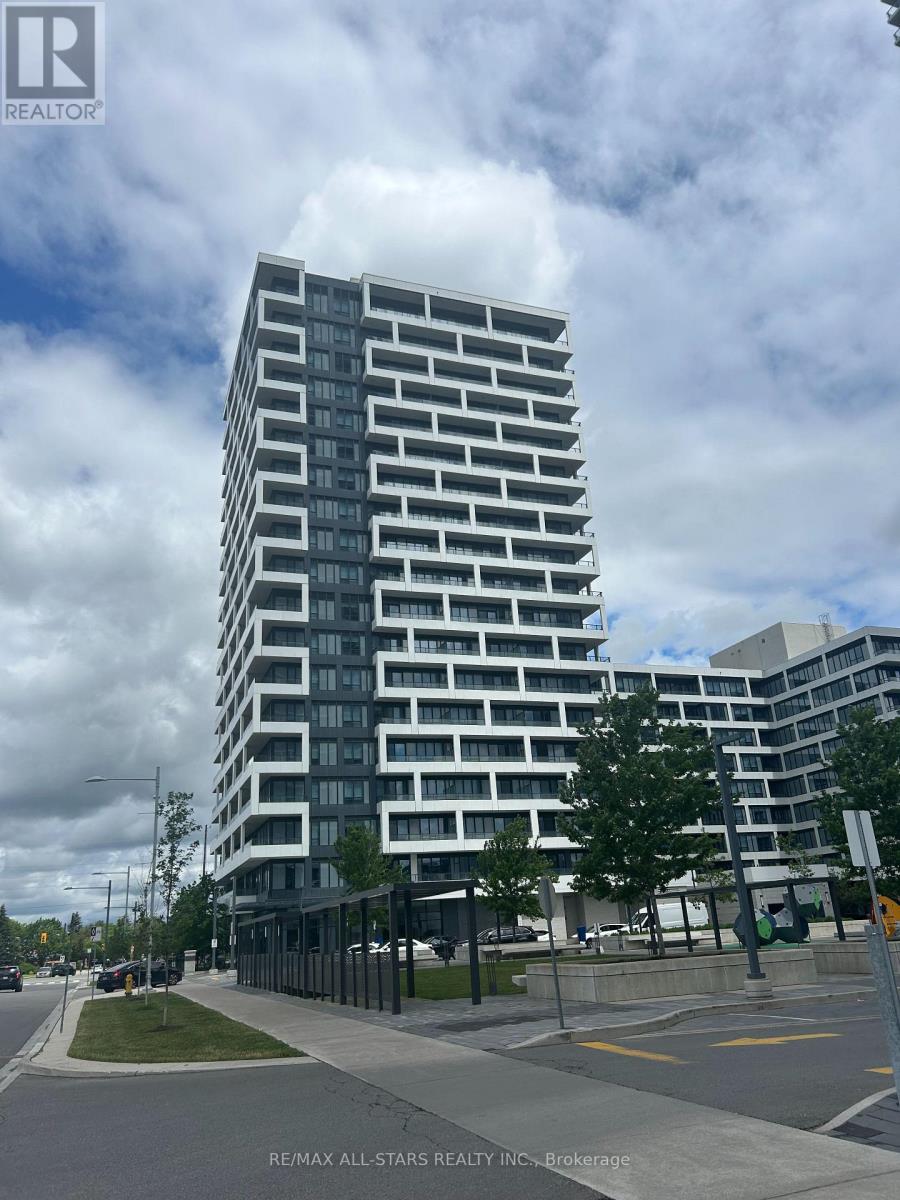
Live in the heart of Markham in this bright and functional 2-bedroom + den unit with a northwest-facing balcony. Features include a spacious primary bedroom with a 4-piece ensuite, modern kitchen and bathrooms, and access to premium amenities such as a pool, gym, sauna, library, multipurpose room, and pet spa. Conveniently located near Whole Foods Market, No Frills, LCBO, Cineplex VIP Cinemas Markham, GoodLife Fitness Downtown Markham, and Main Street Unionville. Transit is at your doorstep with easy access to Highways 404/407 and Unionville GO Station. Located within Markham's top-rated school district. (id:64876)
Toronto, Ontario
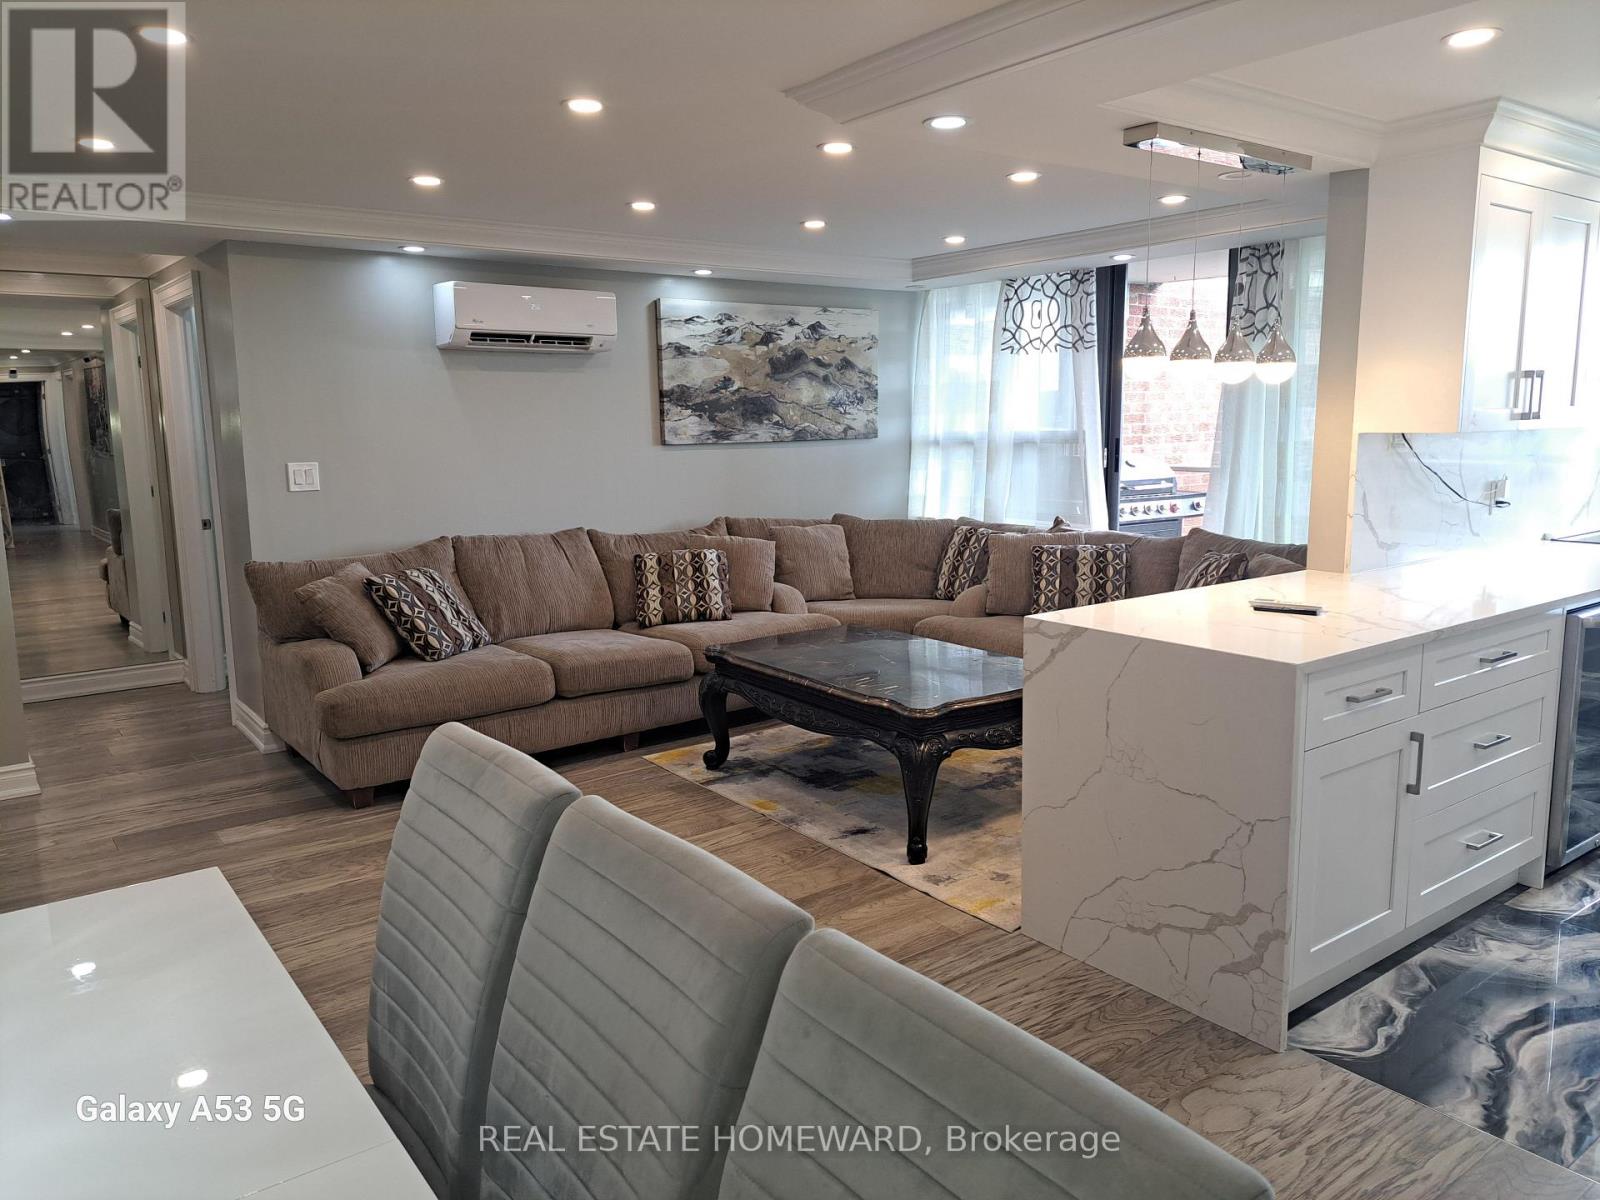
Absolutely Stunning 3 Bedroom, 3 Bathroom Condo Unit With Separate Laundry And Open Balcony! No Expense Spared On This Move-In-Ready Family Friendly Suite, Which Also Makes For Great Investment Potential. Many Upgrades Include, 2'x 4' Porcelain Tiles In Kitchen And Baths, Engineered Hardwood Floors Throughout, Premium Appliance Package Including Wine Fridge And Steam Clothes Styler, Electric Fireplace, Quartz Counters, Dropped Ceiling, Pot Lights, Crown Moulding, Heat Pump x 4, Upgraded Electric Panel And Much More! Close To All Amenities, Including Schools, Churches, Rec Centre, Parks, Shopping, TTC And 401. (id:64876)
Richmond Hill, Ontario
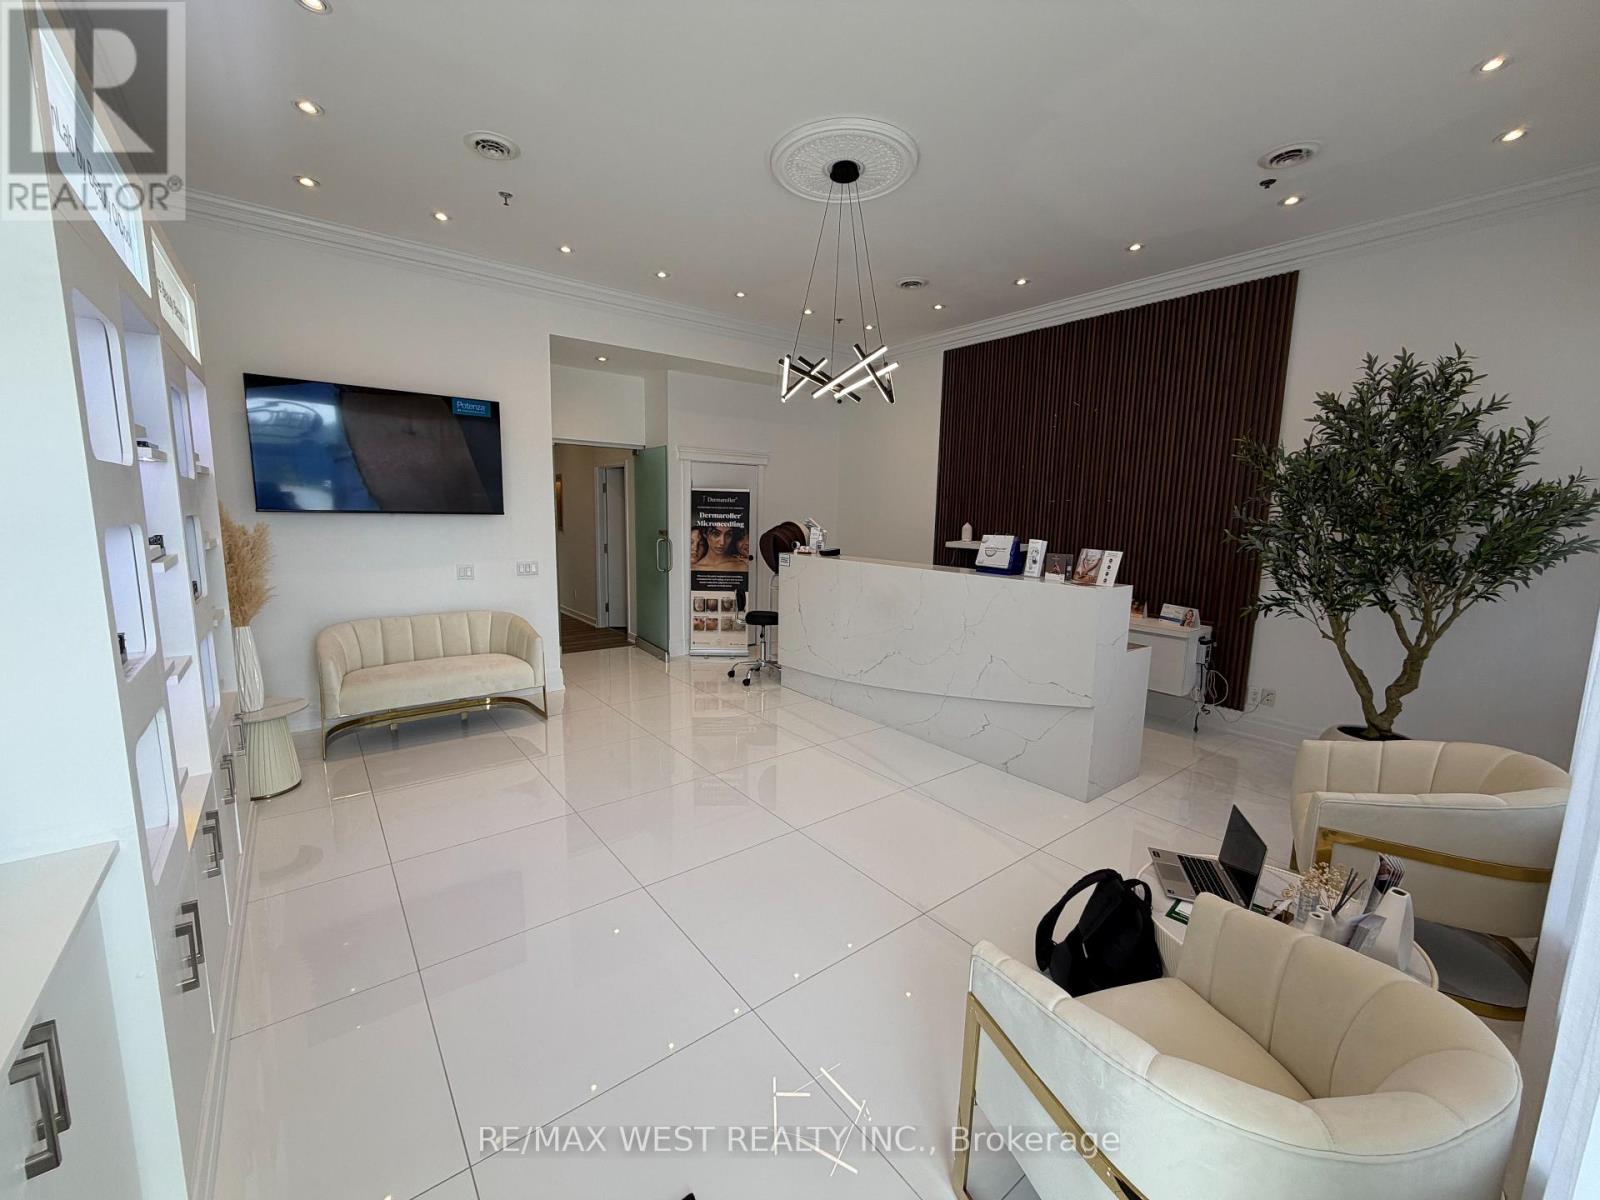
Modern and professional room available for lease inside a beautifully maintained beauty salon located in the heart of Richmond Hill at the high-traffic intersection of Major Mackenzie Dr E & Leslie St. Situated within a busy plaza surrounded by popular retail stores and amenities, offering excellent exposure and convenience for clients. This bright and spacious room comes fully furnished, featuring a built-in sink and ample storage perfectly designed for a wide range of beauty, medical, and wellness services. Ideal opportunity for beauty and wellness professionals including naturopathic doctors, eyelash technicians, massage therapists (RMT), and other related services. Enjoy the flexibility of being your own boss receive your own key, set your own schedule, and operate independently within a professional, welcoming environment. Ample parking available for clients and staff. A perfect turnkey space to grow or launch your business in a thriving location. (id:64876)
Richmond Hill, Ontario
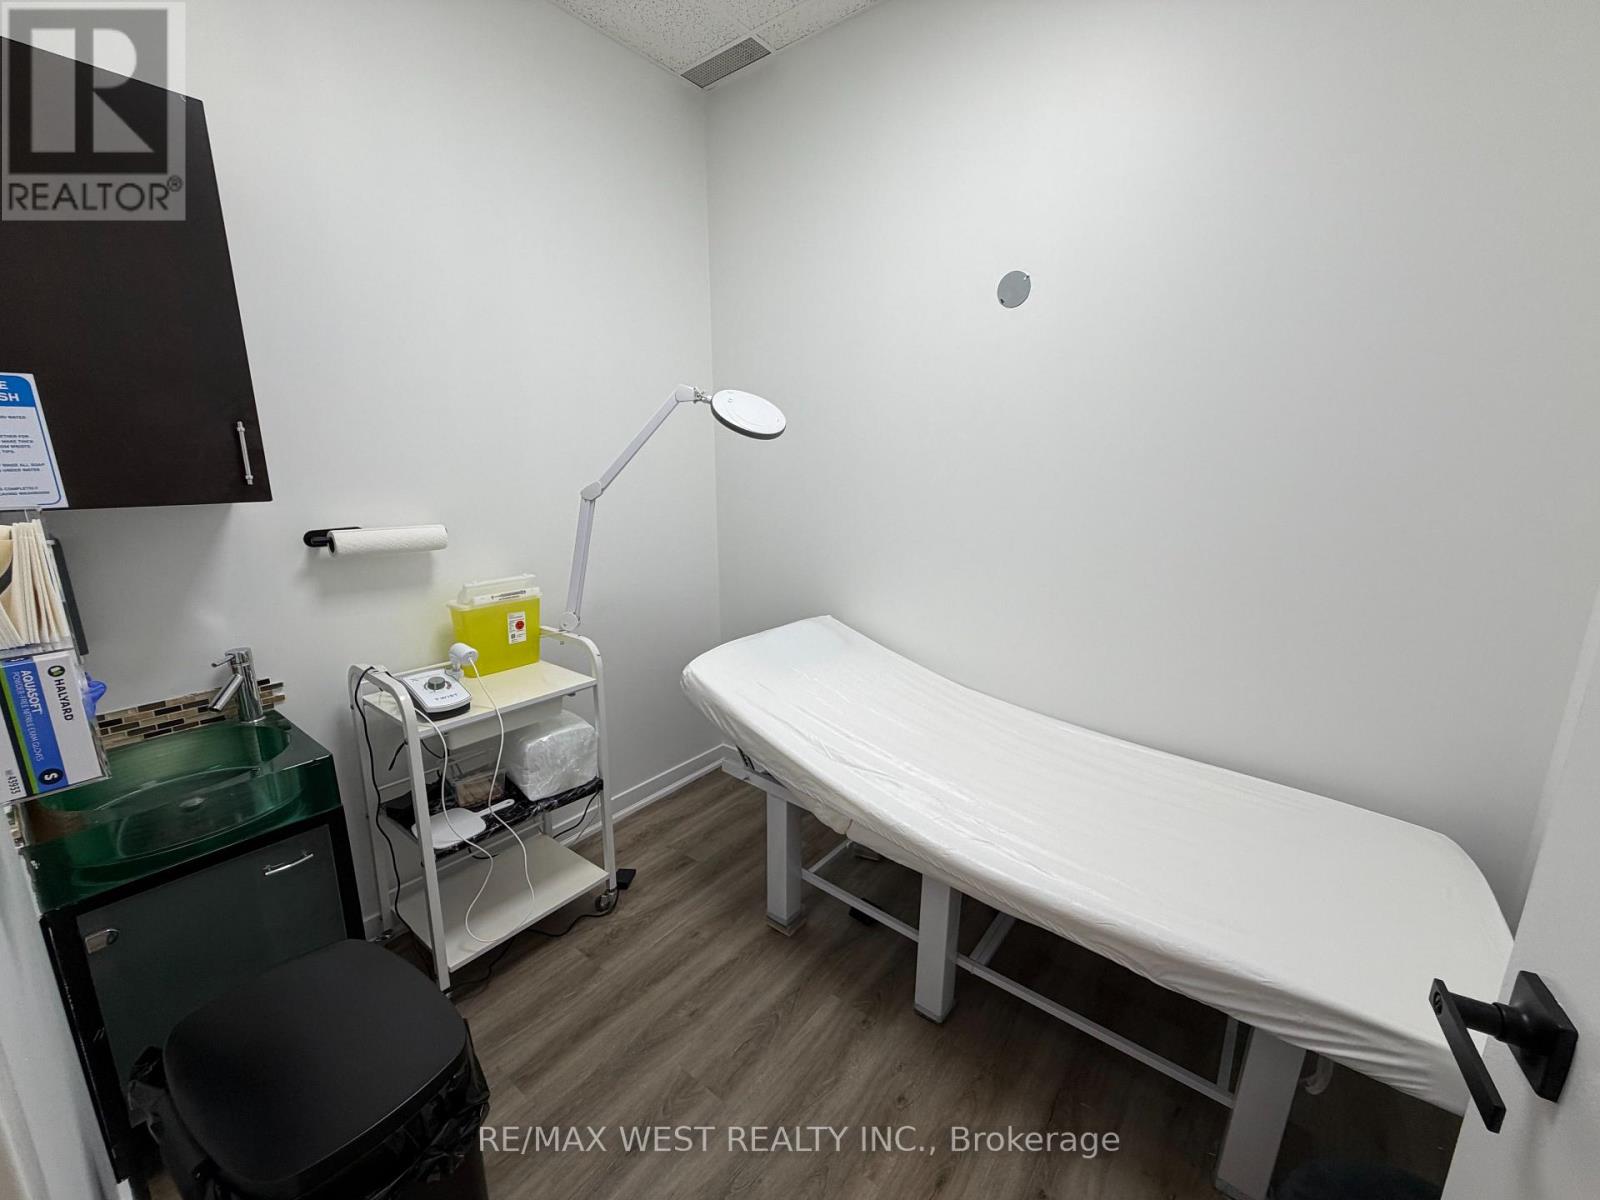
Modern and professional room available for lease inside a beautifully maintained Medical Beauty Spa located in the heart of Richmond Hill at the high-traffic intersection of Major Mackenzie Dr E & Leslie St. Situated within a busy plaza surrounded by popular retail stores and amenities, offering excellent exposure and convenience for clients. This bright and spacious room comes fully furnished, featuring a built-in sink and ample storage perfectly designed for a wide range of beauty, medical, and wellness services. Ideal opportunity for beauty and wellness professionals including naturopathic doctors, eyelash technicians, massage therapists (RMT), and other related services. Enjoy the flexibility of being your own boss and operate independently within a professional, welcoming environment. Ample parking available for clients and staff. A perfect turnkey space to grow or launch your business in a thriving location. (id:64876)
Richmond Hill, Ontario
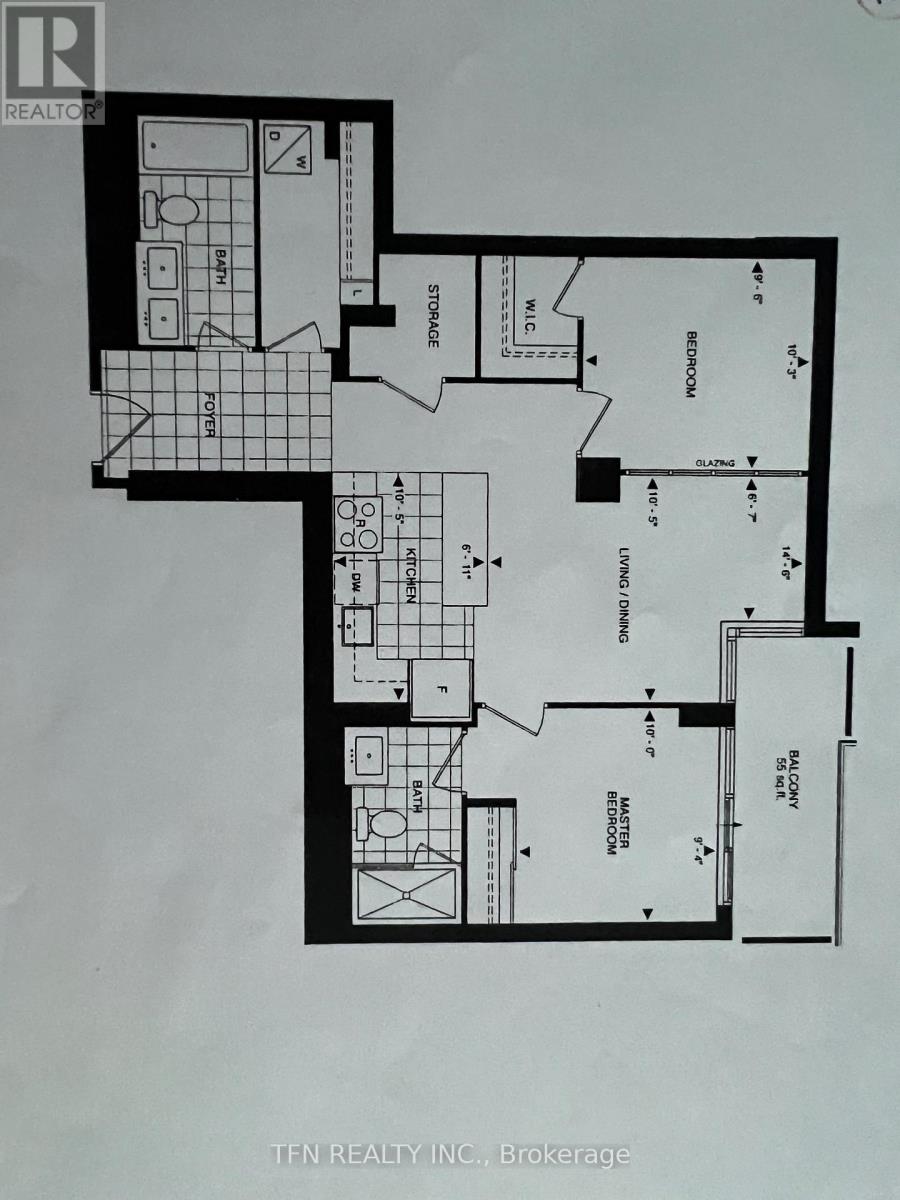
Welcome To The Beverley Hills Luxurious Condo In The Heart Of Richmond Hill. Located Right At Yonge And 16th Across From Hillcrest Mall, This Two Bedroom 873 Sq F. Unit With 2 Washrooms , Has All Hotel Style Amenities Including Indoor/Outdoor Pool, Billiard, Gym, Party Room, Bbq Area, 24/7 Concierge, Etc. Easy Access To Viva, Yrt, Hwy 7, 407, 404. No Carpet In Unit. Comes With One Parking And One Locker. (id:64876)
Richmond Hill, Ontario
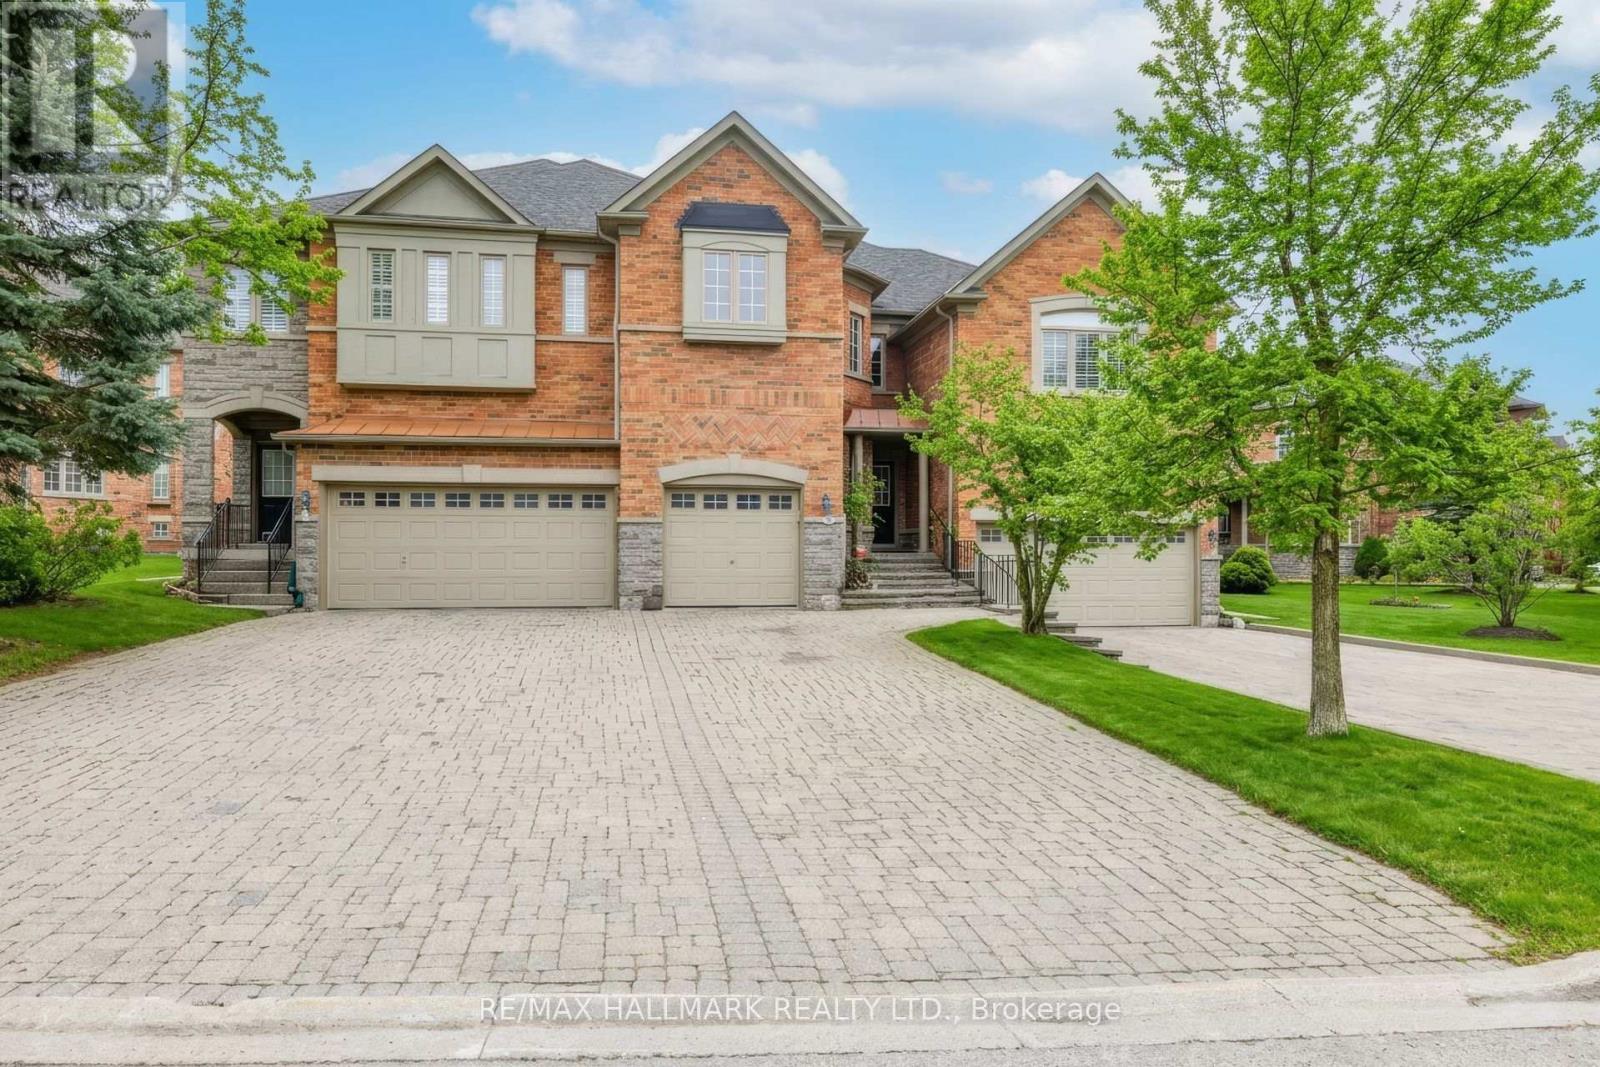
Nestled in the heart of the highly sought-after Westbrook community, this exceptional residenceoffers a rare combination of privacy, comfort, and convenience. While officially a townhouse,this home offers the space, flow, and feel of a semi-detached or detached residence. From itsgenerous layout to its thoughtfully designed interior, it lives far beyond traditional townhomeexpectations. Inside, the home welcomes you with warmth and elegance. The main level featuresformal living and dining rooms highlighted by an elegant try ceiling, creating an elevated yetinviting atmosphere ideal for both everyday living and entertaining. The sun-filled kitchen isthe heart of the home, showcasing new quartz countertops, a new modern deep kitchen sink andfaucet, and upgraded cabinetry with a centre island and charming bay window overlooking thebackyard. The kitchen flows seamlessly into the spacious family room, where a gas fireplacecreates the perfect backdrop for relaxed evenings and meaningful gatherings. Recent upgradesfurther enhance the home's modern appeal, including new wide-plank laminate flooring throughoutthe second level, along with upgraded bathroom vanities and countertops, adding both style andvalue throughout. The finished basement extends the living space even further, offering anadditional bedroom and bathroom-ideal for extended family, guests, a home office, or recreationspace tucked away from the main living areas. Families will value the exceptional schoolzoning, including some of Ontario's top-ranked schools such as St. Theresa of Lisieux CatholicHigh School and Richmond Hill High School, making this an outstanding choice foreducation-focused buyers. The Westbrook community is known for its mature trees, scenic walkingtrails, parks, and strong sense of community. Residents enjoy close proximity to the nearbyElgin West Community Centre, offering fitness facilities, swimming programs, recreationalactivities, and year-round programming. (id:64876)
Toronto, Ontario
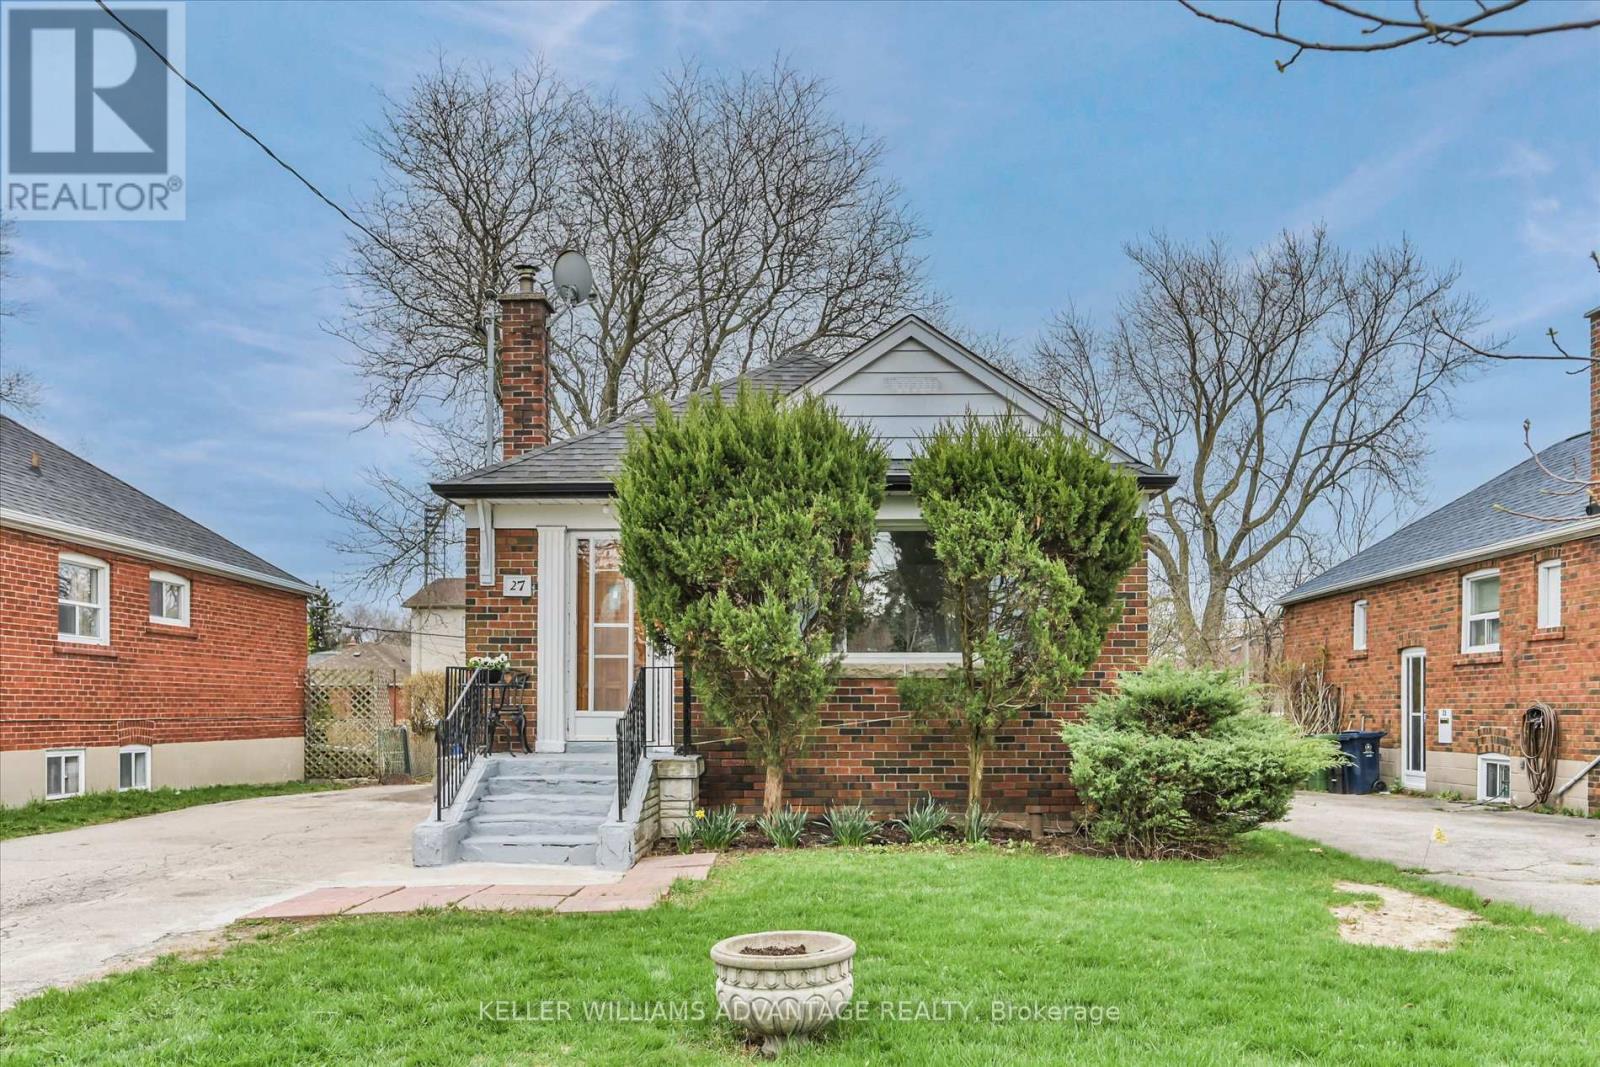
An exceptional opportunity in the highly sought-after Wexford-Maryvale community. Situated on a premium 40 x 125 ft lot on a quiet crescent, this property offers incredible value through location, lot size, and long-term potential.The main level features two bedrooms and a newer, updated kitchen, providing a functional layout with opportunity to personalize over time. A separate entrance leads to a finished lower level with its own kitchen, two bedrooms, and an updated 3-piece bathroom, offering flexibility for multi-generational living or potential future use, subject to buyer verification. Seller and listing brokerage make no representations or warranties regarding retrofit status or legality of basement for any use. Buyer to verify all uses, permits, and compliance with applicable authorities. A major highlight is the owned Navien high-efficiency combi boiler, recently installed, providing radiant heating and on-demand hot water, an efficient, high-value upgrade for long-term comfort. In addition, the updated roof enhances overall value and peace of mind. The large private driveway offers parking for multiple vehicles, while the spacious backyard provides room to enjoy or further enhance the property. Located in a family friendly neighbourhood close to schools, parks, shopping, transit, and major routes including Victoria Park Ave, Eglinton Ave E, and Highway 401. Whether you're looking to invest, accommodate extended family, or secure a property with strong fundamentals, this is a fantastic opportunity in a prime, well-connected Toronto location. (id:64876)
Richmond Hill, Ontario
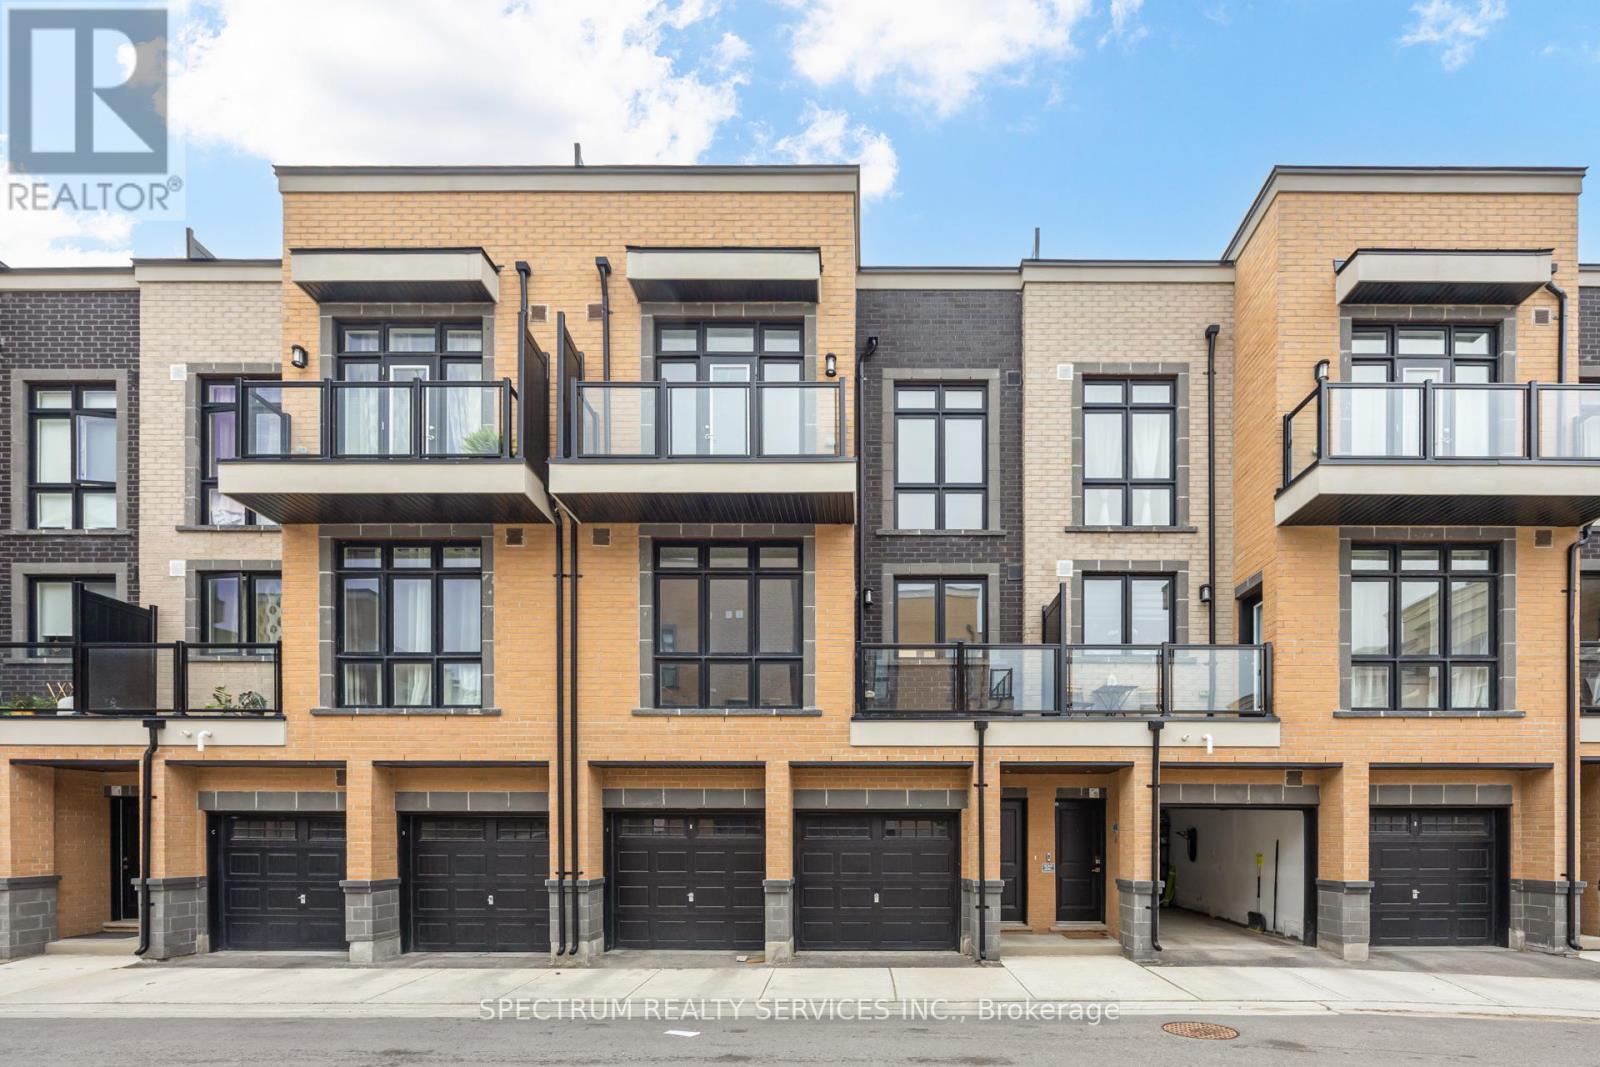
Welcome to The Bond on Yonge - a modern urban condo townhome community in the heart of Richmond Hill. This beautifully designed 3-bedroom, 3-full bathroom home offers stylish contemporary living in one of the city's most sought-after locations. Built in 2023, this carpet free residence features a Bright OPEN-CONCEPT layout with stunning Floor to Ceiling Windows that fill the home with natural light. 9' Smooth ceilings throughout! Enjoy upgraded hard Vinyl flooring throughout, Modern finishes, and a sleep kitchen complete with Stainless steel Appliances. The spacious layout is ideal for families and professionals alike, offering comfortable bedrooms, functional living space, and the convenience of an attached garage. Step outside to an impressive private terrace on the third floor- perfect for entertaining, relaxing, or enjoying outdoor living. Located just minutes from Yonge street, Shops, Restaurants, parks, transit, Richmond Hill GO Station, and major highways including 404 and 407. A fantastic opportunity to own a newer home in a vibrant and highly desirable Richmond Hill Community. (id:64876)
Whitchurch-Stouffville, Ontario
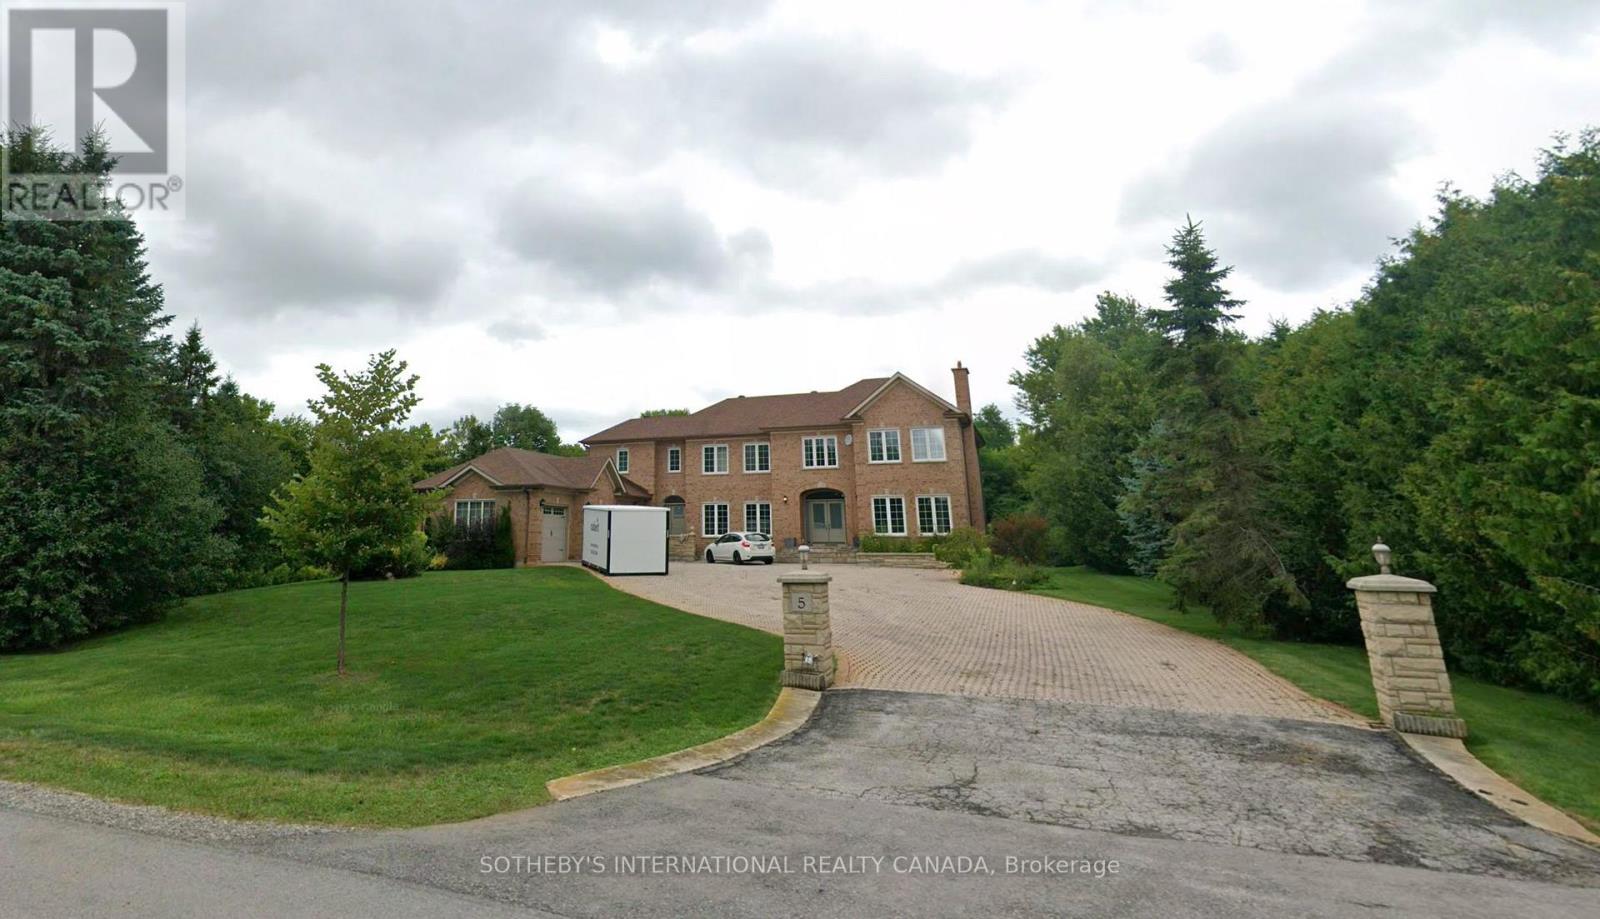
Discover an extraordinary living in the prestigious Bethesda Estate, a Billionaire's Row of south Stouffville bordering Richmond Hill. Renowned for its expansive one-acre or larger parcels that offer exceptional privacy and a refined country estate ambiance plus urban conveniences, this community represents the pinnacle of luxury country living. 5 Sherrick Dr stands as one of the enclave's larger custom residences, originally crafted in 1992 and upgraded in 2022. Quietly situated on 1.08 acres of lush, meticulously maintained grounds, the distinguished estate offers a serene, estate-like setting with no curbs, gutters, or sidewalks, and convenient year-round road access. Proximity to Highway 404 and Go Train station ensures smooth connectivity to major amenities and destinations. The significant architectural character harmonizes traditional brick-clad elegance with nuanced contemporary and modern design elements. High-end finishes throughout the generous & light-filled spaces. An impressive open-concept layout encompasses appx 7,541 sf. of living space across three fully finished levels. Boasting 5 bedrooms, 6 bath & spacious 3-car garage. Premium features incl Main-floor library, Multiple primary suites, Cathedral and vaulted ceilings, Expansive recreational quarters, Gourmet chef's kitchen, Spa-inspired bathrooms, Resort-style backyard with mature landscaping. The Indoor-outdoor living is seamlessly integrated through walk-out basements, multiple main & lower-level walk-outs, large patios & large picturesque windows, all thoughtfully designed to connect with tranquil natural surroundings. Estate properties in the community consistently command high value due to the community's exclusivity, superior craftsmanship, estate-scale lots, and excellent accessibility. Truly a sophisticated blend of contemporary luxury & refined country living, this prominent custom built is a fleuron de la couronne to call a home. (id:64876)
Toronto, Ontario
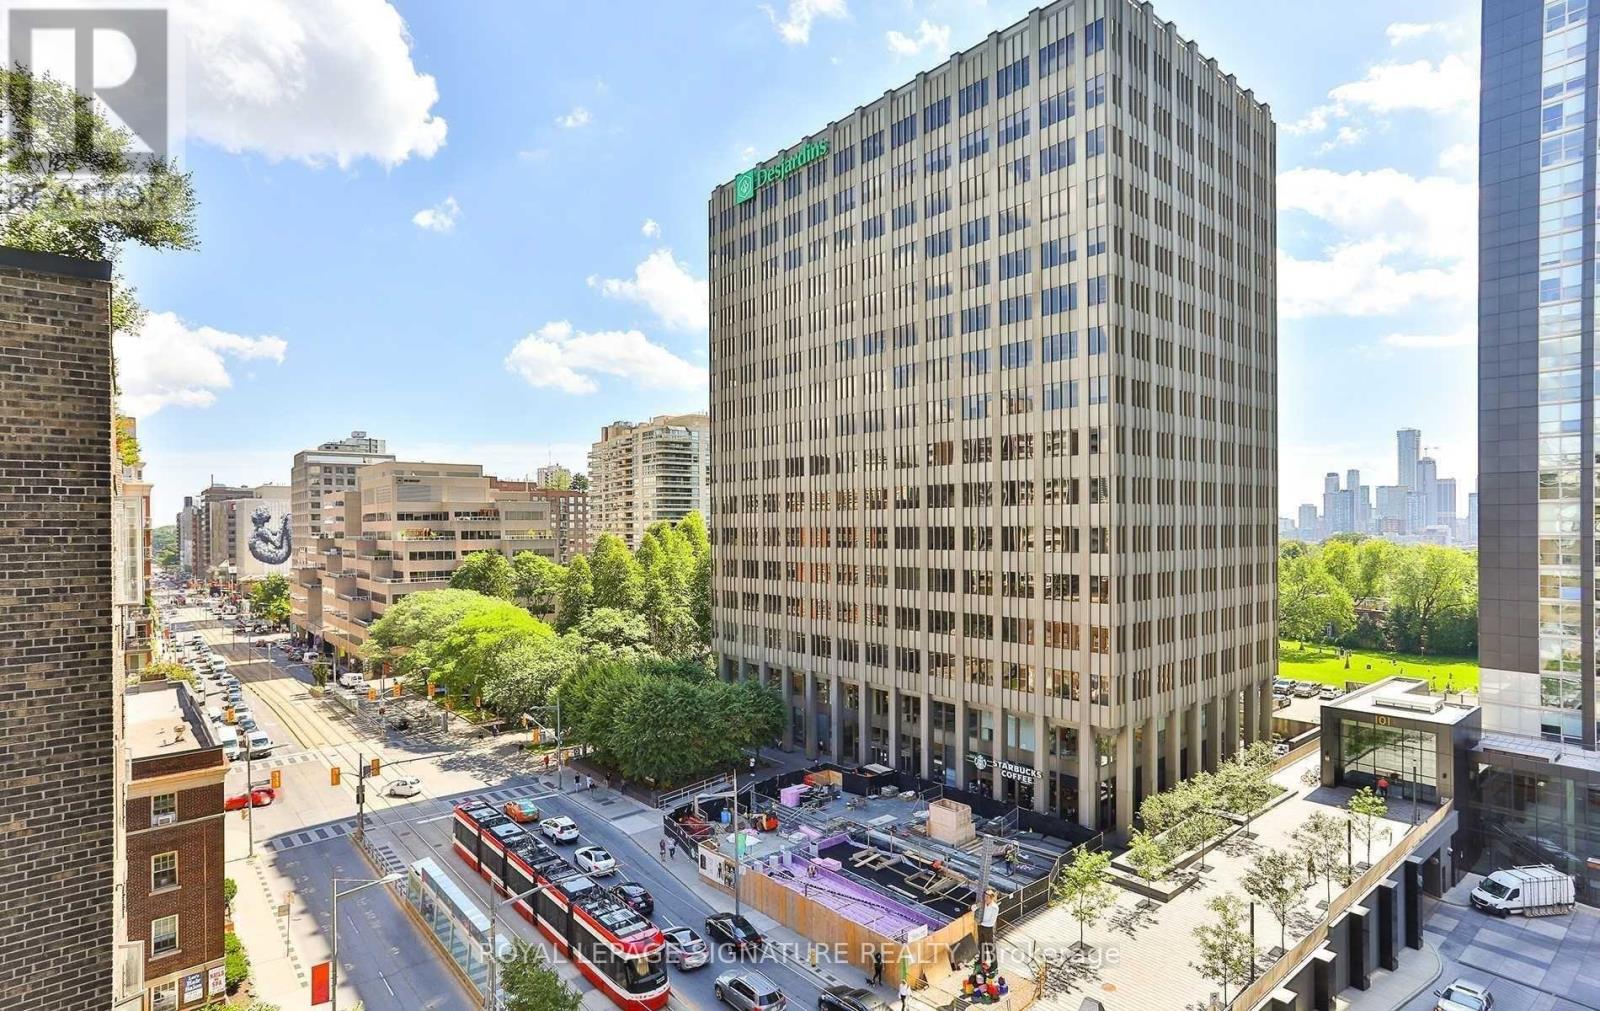
Welcome to Imperial Plaza, one of Midtown Toronto's most iconic luxury residences. This bright 1Bedroom + Den suite features soaring ceilings, an open-concept layout, modern kitchen, spacious living/dining area, and versatile den ideal for home office. Includes ensuite laundry and 1 parking space. Residents enjoy over 20,000 sq. ft. of premium amenities including indoor pool, gym, squash courts, theatre, party room, and 24-hr concierge. Conveniently located steps to transit, parks, shops, restaurants, Longo's and LCBO. (id:64876)
Toronto, Ontario
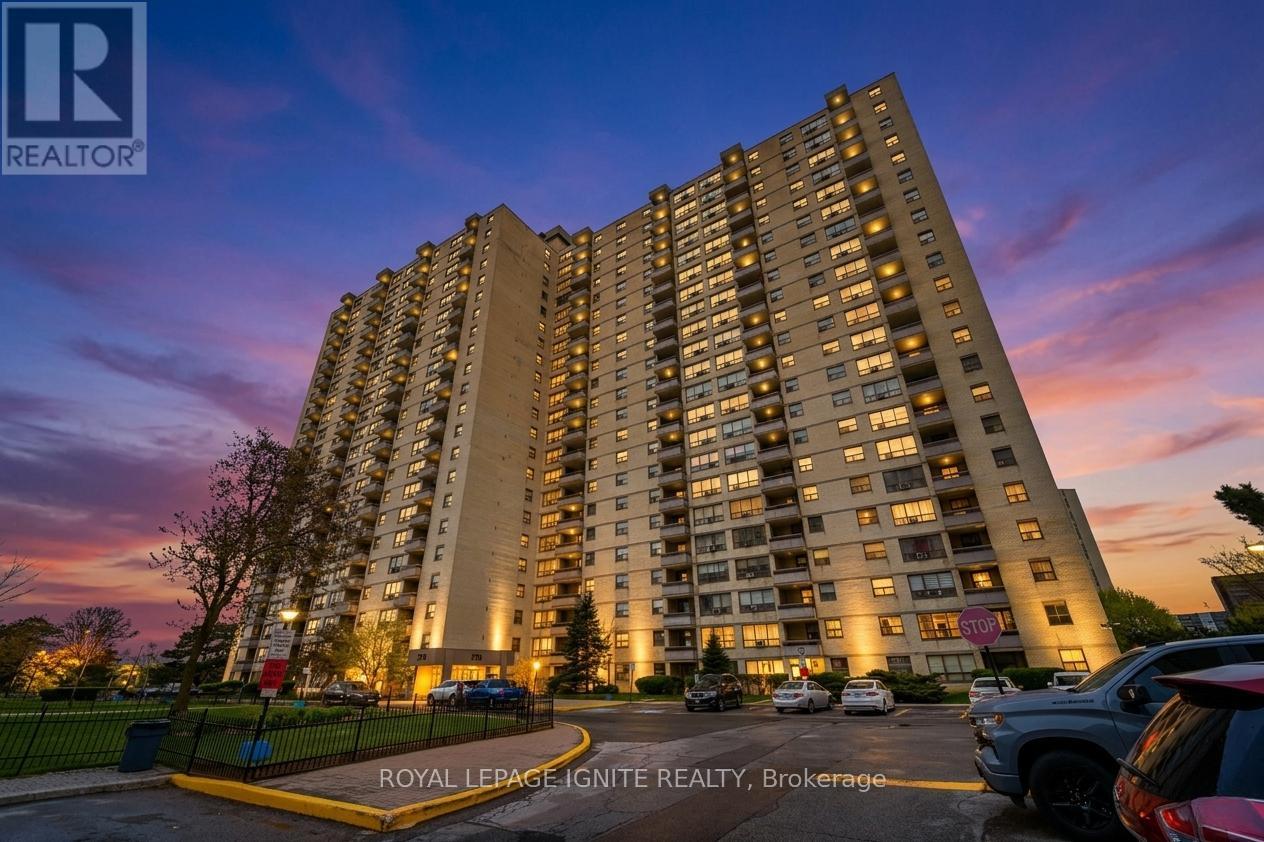
Welcome To This Stunning Fully Renovated 3-Bedroom Condominium Offering Approximately 1,295 Sq Ft Of Bright, Modern Living Space Plus A Private Balcony Overlooking The Park! Rare Opportunity With ALL Utilities Included In The Maintenance Fees. Featuring A Brand New Kitchen Complete With Stainless Steel Appliances, Quartz Countertops, Designer Backsplash & Custom Cabinetry. Spacious Open-Concept Living & Dining Area Showcases New Laminate Flooring, Smooth Ceilings & Walk-Out To Balcony. Large Primary Retreat With 2-Piece Ensuite, Generous Sized Bedrooms, Beautifully Updated 4-Piece Bathroom With Porcelain Tile, Ensuite Laundry & Plenty Of Storage. Includes 1 Underground Parking Space With Additional Parking Available For Only $80/Month. Unbeatable Location Minutes To Costco, Walmart, TTC, GO Transit, Subway, Highways 401/427, Pearson Airport, Parks & Schools. Turn Key Living In A Highly Convenient Location! (id:64876)
Markham, Ontario
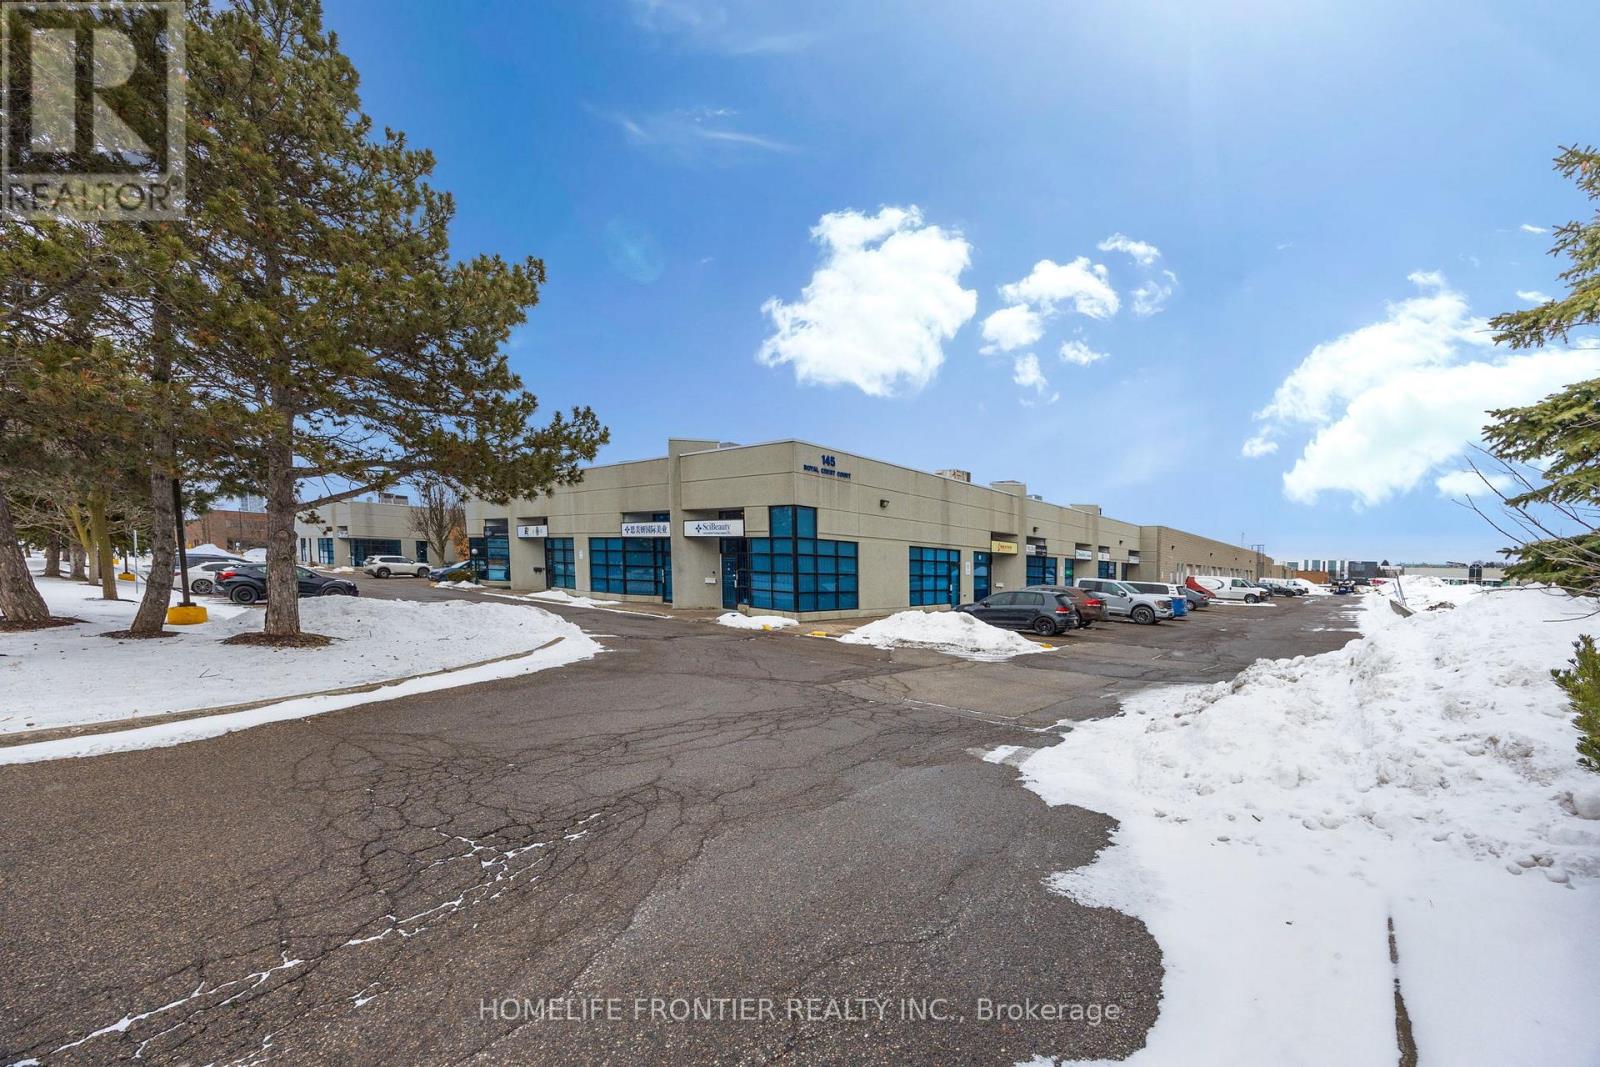
The largest unit in this well-maintained industrial condo complex, ideally located minutes from Highways 404, 401, and 407, just south of Downtown Markham's growing development corridor. This unique unit is the only one in the complex offering both a drive-in door and a truck-level loading door, plus two additional side entrances and a main front entry for maximum accessibility and operational efficiency. Previously configured as a laboratory, the space can be easily adapted for a variety of commercial or industrial uses. Features include two washrooms, office space, and a lunchroom. MC zoning permits a wide range of uses. (id:64876)
Toronto, Ontario
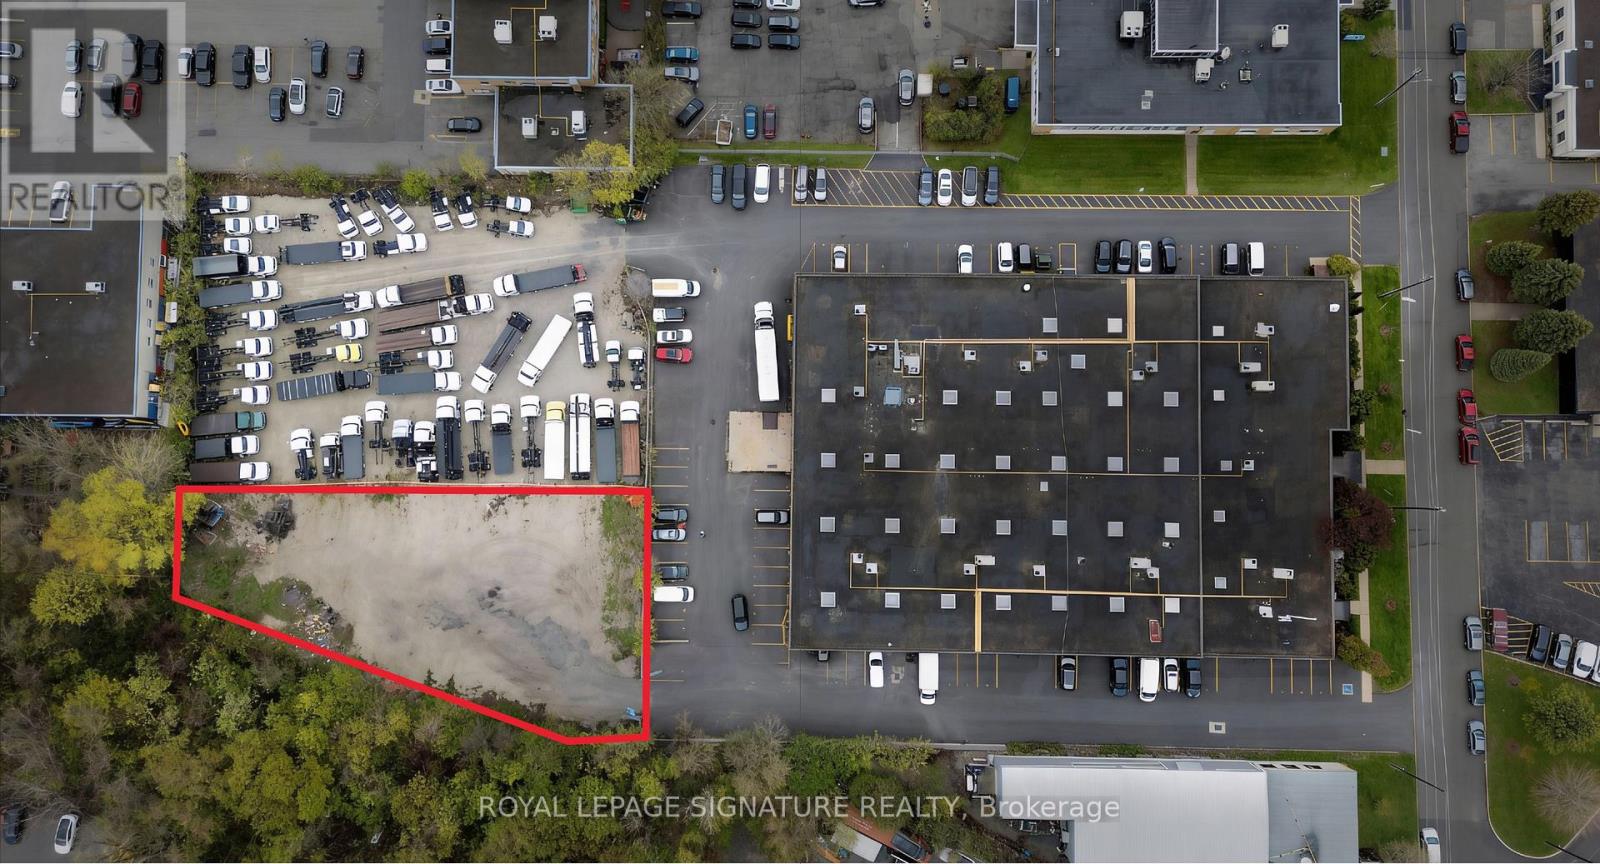
Rarely offered outdoor commercial/industrial yard space available in a highly accessible East York location.Approx. 0.4 acres of land situated within an established Toronto commercial and industrial node, close to Eglinton Ave E, O'Connor Dr, Don Mills Rd, and the DVP. Well-positioned for users requiring outdoor storage, truck parking, equipment parking, contractor yard space, or similar uses, subject to zoning and landlord approval.A scarce opportunity in Toronto proper with strong access to major routes and surrounding business amenities. Semi-gross lease; the tenant is responsible for maintenance, snow/ice removal, and proportionate share of the landlord's insurance (id:64876)
Toronto, Ontario
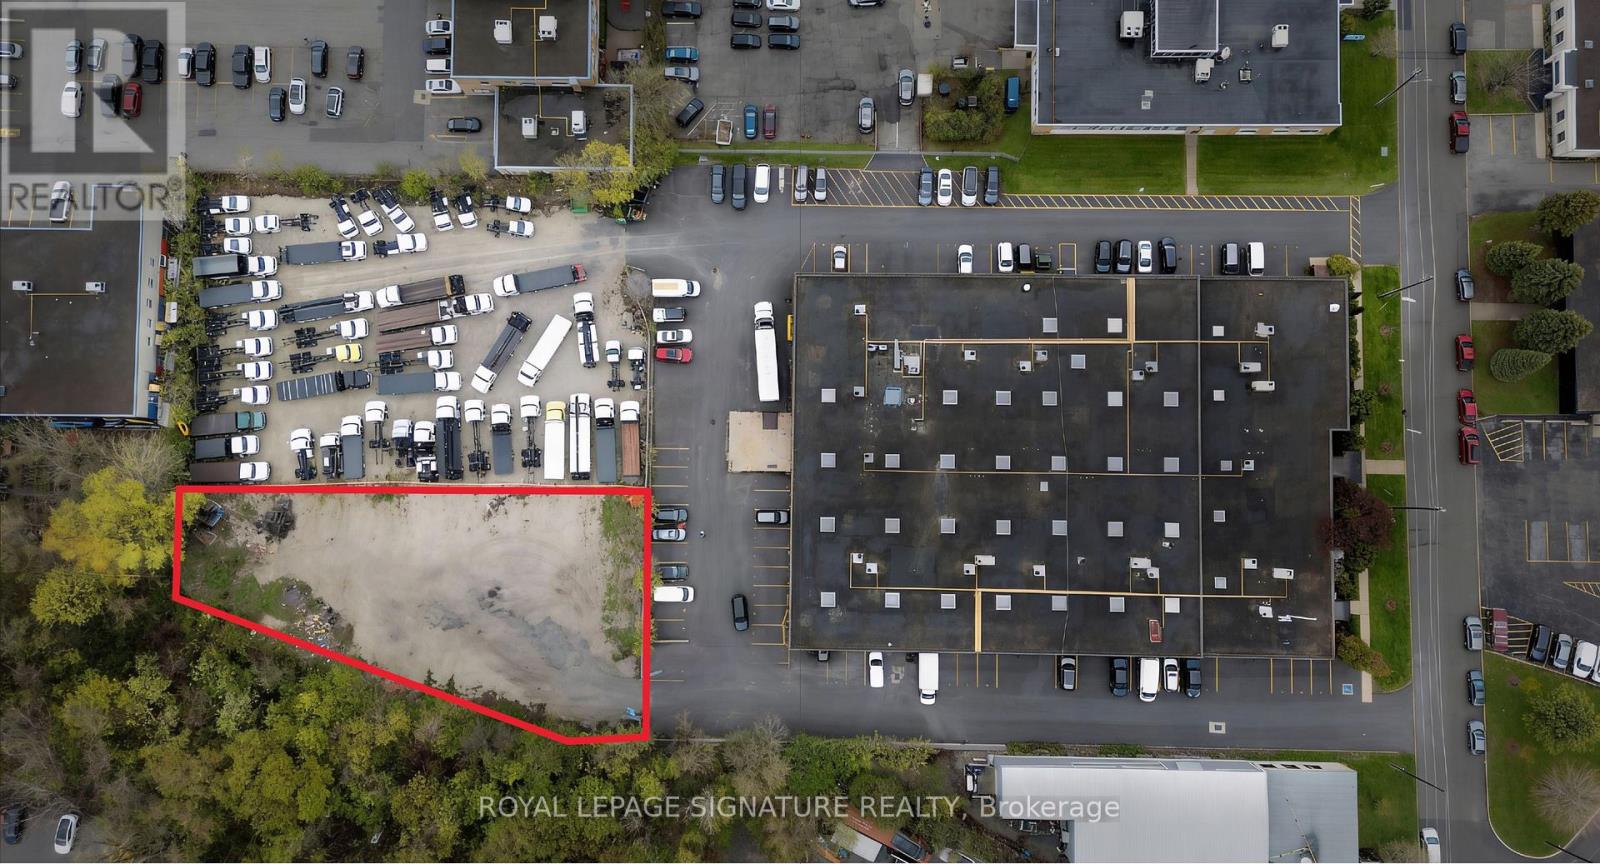
Rarely offered outdoor commercial/industrial yard space available in a highly accessible East York location. Approx. 0.4 acres of land situated within an established Toronto commercial and industrial node, close to Eglinton Ave E, O'Connor Dr, Don Mills Rd, and the DVP. Well-positioned for users requiring outdoor storage, truck parking, equipment parking, contractor yard space, or similar uses, subject to zoning and landlord approval. A scarce opportunity in Toronto proper with strong access to major routes and surrounding business amenities. Semi-gross lease; the tenant is responsible for maintenance, snow/ice removal, and proportionate share of the landlord's insurance (id:64876)
Toronto, Ontario
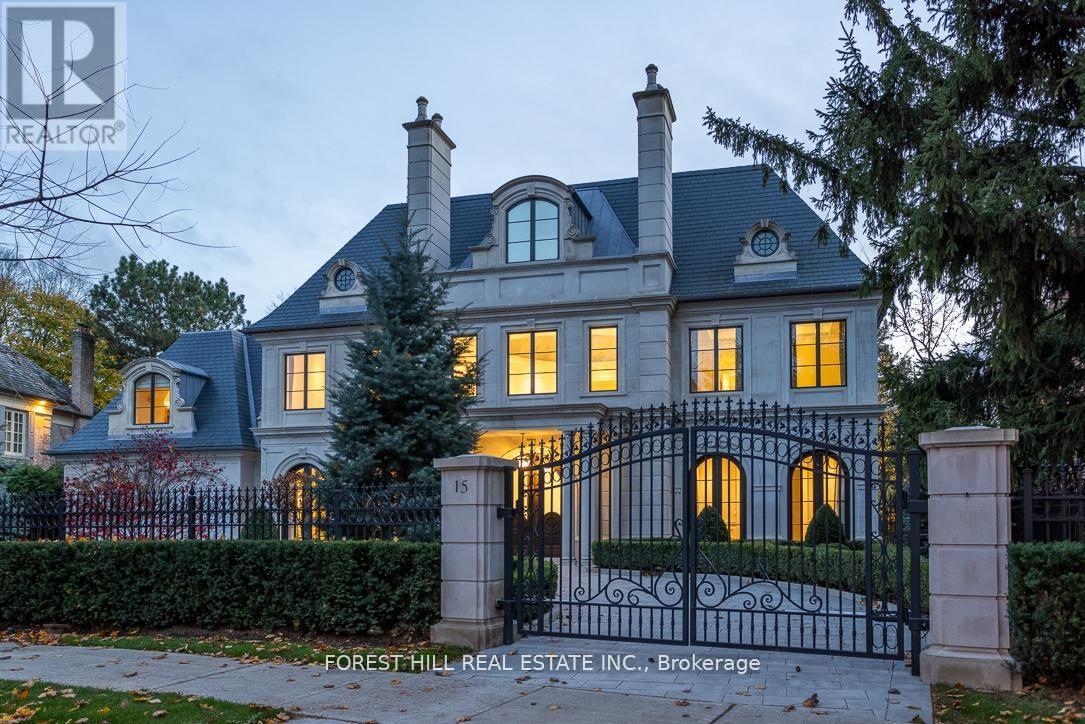
Welcome to 15 Tudor Gate-built by Rose Park Developments whose foundation is built on integrity and client satisfaction. Rose Park has distinguished itself as a primary luxury home builder covering the full spectrum of design. Utilizing their strong passion and drive, the company has created their own unique brand of custom homes. This awe-inspiring modern masterpiece is ideally situated at Bayview and York Mills overlooking the picturesque backdrop of the CanadianFilm Institute. Perched over a setting that changes with the seasons and inspired by its surroundings. You will find this stunning home on one of the most prestigious and coveted streets in the exclusive Bridle Path with meticulous attention to detail. design and function.Every room flows seamlessly to the next for ease of entertaining and everyday living. Stunning professionally landscaped with its own private sanctuary. (id:64876)

Aurora, Ontario
Amazing combined unit in a High Traffic Building. 25ft clear height. 9,868 sq.ft. main floor with 3390 sq.ft. mezzanine. 4 drive in shipping doors. Good shipping/transportation and ample on site parking. 200 amp service. Zoning allows for many uses including; Recreation, warehousing, light manufacturing, and distribution. (id:64876)
Toronto, Ontario
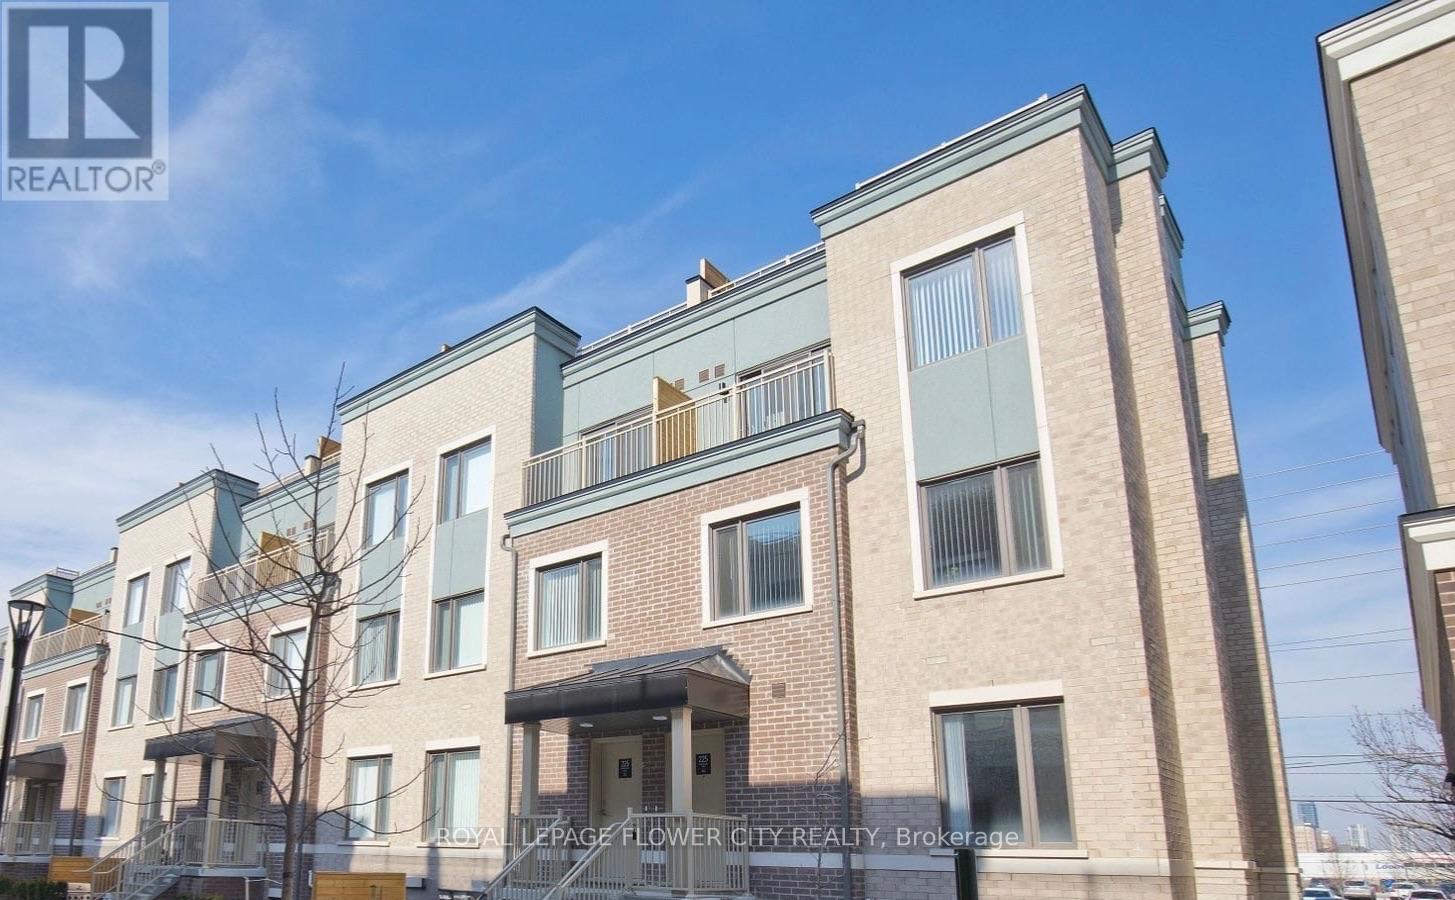
Welcome to Beautiful, 1187 soft end unit luxury home on level 1 in south Etobicoke, unique contemporary architecture, 9 ft ceilings on the main level, quartz countertops, stainless steel appliances, close to HUMBER college lakeshore campus, GO station, minutes to Sherway gardens and easy commute to major employment centres in downtown toronto and Mississauga. Close to lake, local shops, restaurants, local schools, temple and many more amenities. Enjoy the charm of lakeside living and convenience of big city. This is a newer community. (id:64876)
Georgina, Ontario
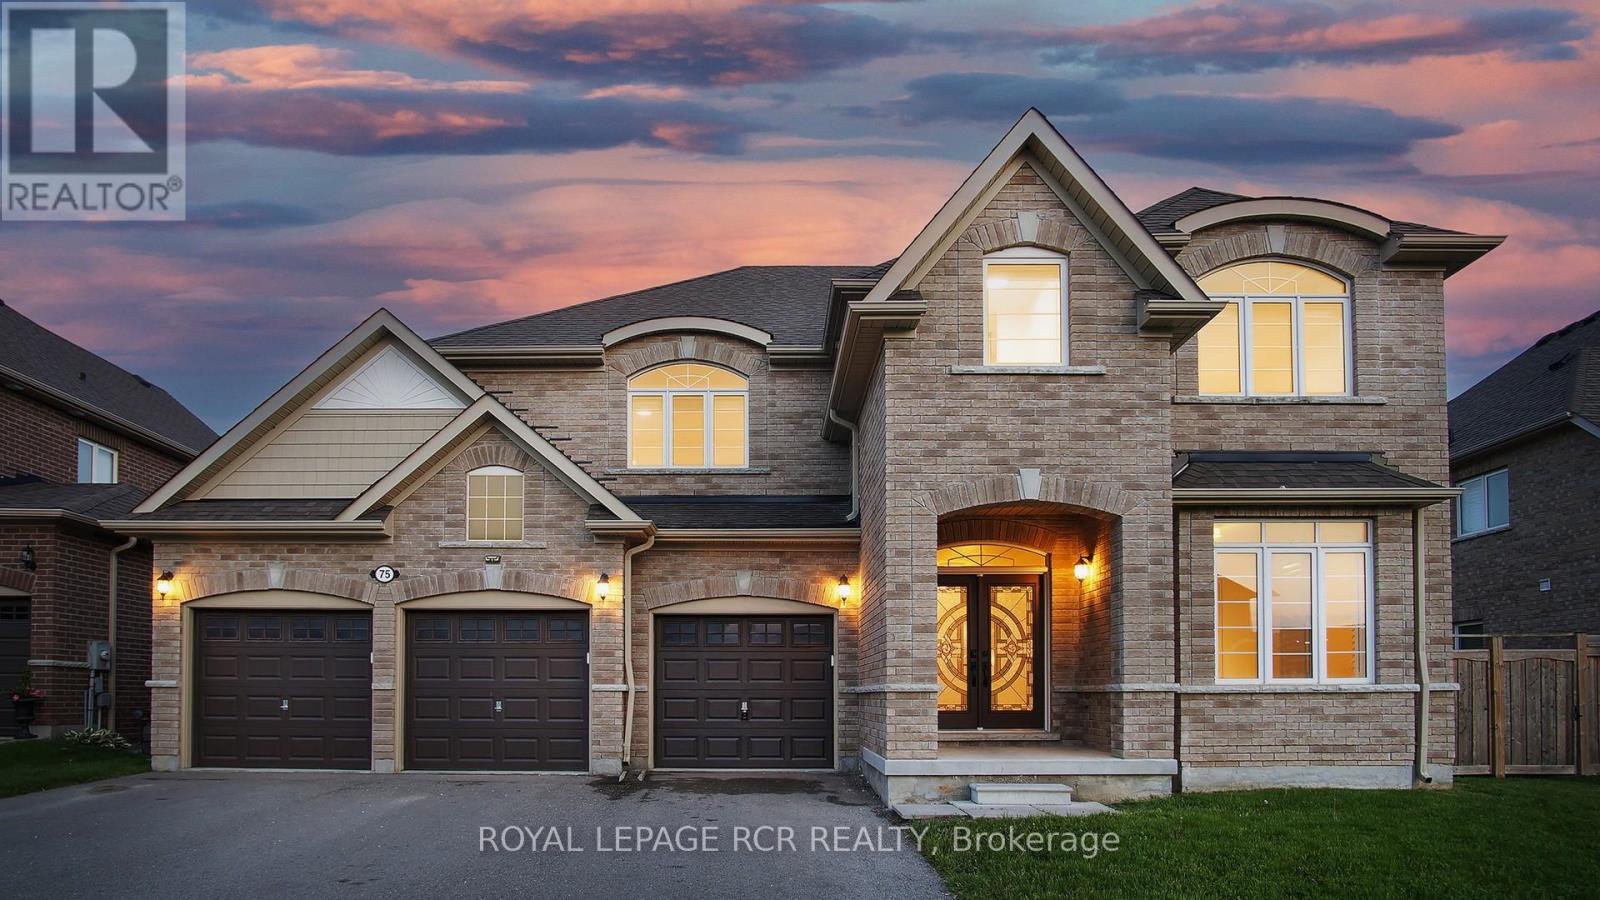
Nestled on a serene cul-de-sac with breathtaking ravine views and direct park access, this brand-new renovated 5-bedroom luxury estate offers over 3,500 square feet of exceptional living space. Every detail has been meticulously curated to create a refined sanctuary of comfort and elegance. Step inside to discover exquisite Perla herringbone hardwood floors that flow throughout the home, custom spa-inspired bathrooms designed for pure indulgence, elegant California shutters and blinds, and a dramatic soaring cathedral ceiling crowned with sophisticated LED light panels that bathe the spaces in warm, ambient light. The residence boasts 4 luxurious bathrooms and a spacious 3-car garage with a private drive. Perfectly positioned, it backs onto tranquil ravine greenspace while offering an enviable lifestyle just minutes from the water. Lake Simcoe is only 6 minutes from your door, with year-round access to its pristine marina and waterfront amenities. Whether you're savoring a peaceful sunrise cruise, casting a line for quiet fishing, or embracing the thrill of world-renowned ice adventures in winter, Lake Simcoe seamlessly extends your living space into a four-season playground. Just 20 minutes from Newmarket and 45 minutes from Markham, this rare offering is also moments from the charming lakeside village of Jackson's Point. This beloved resort town delivers a sophisticated yet welcoming escape, featuring world-class golf courses, vibrant waterfront recreation, pristine beaches, a bustling harbour, and an atmosphere that draws urbanites seeking both relaxation and refined living. This is more than a home - it's a private lakeside retreat where luxury, nature, and lifestyle converge. (id:64876)
Toronto, Ontario
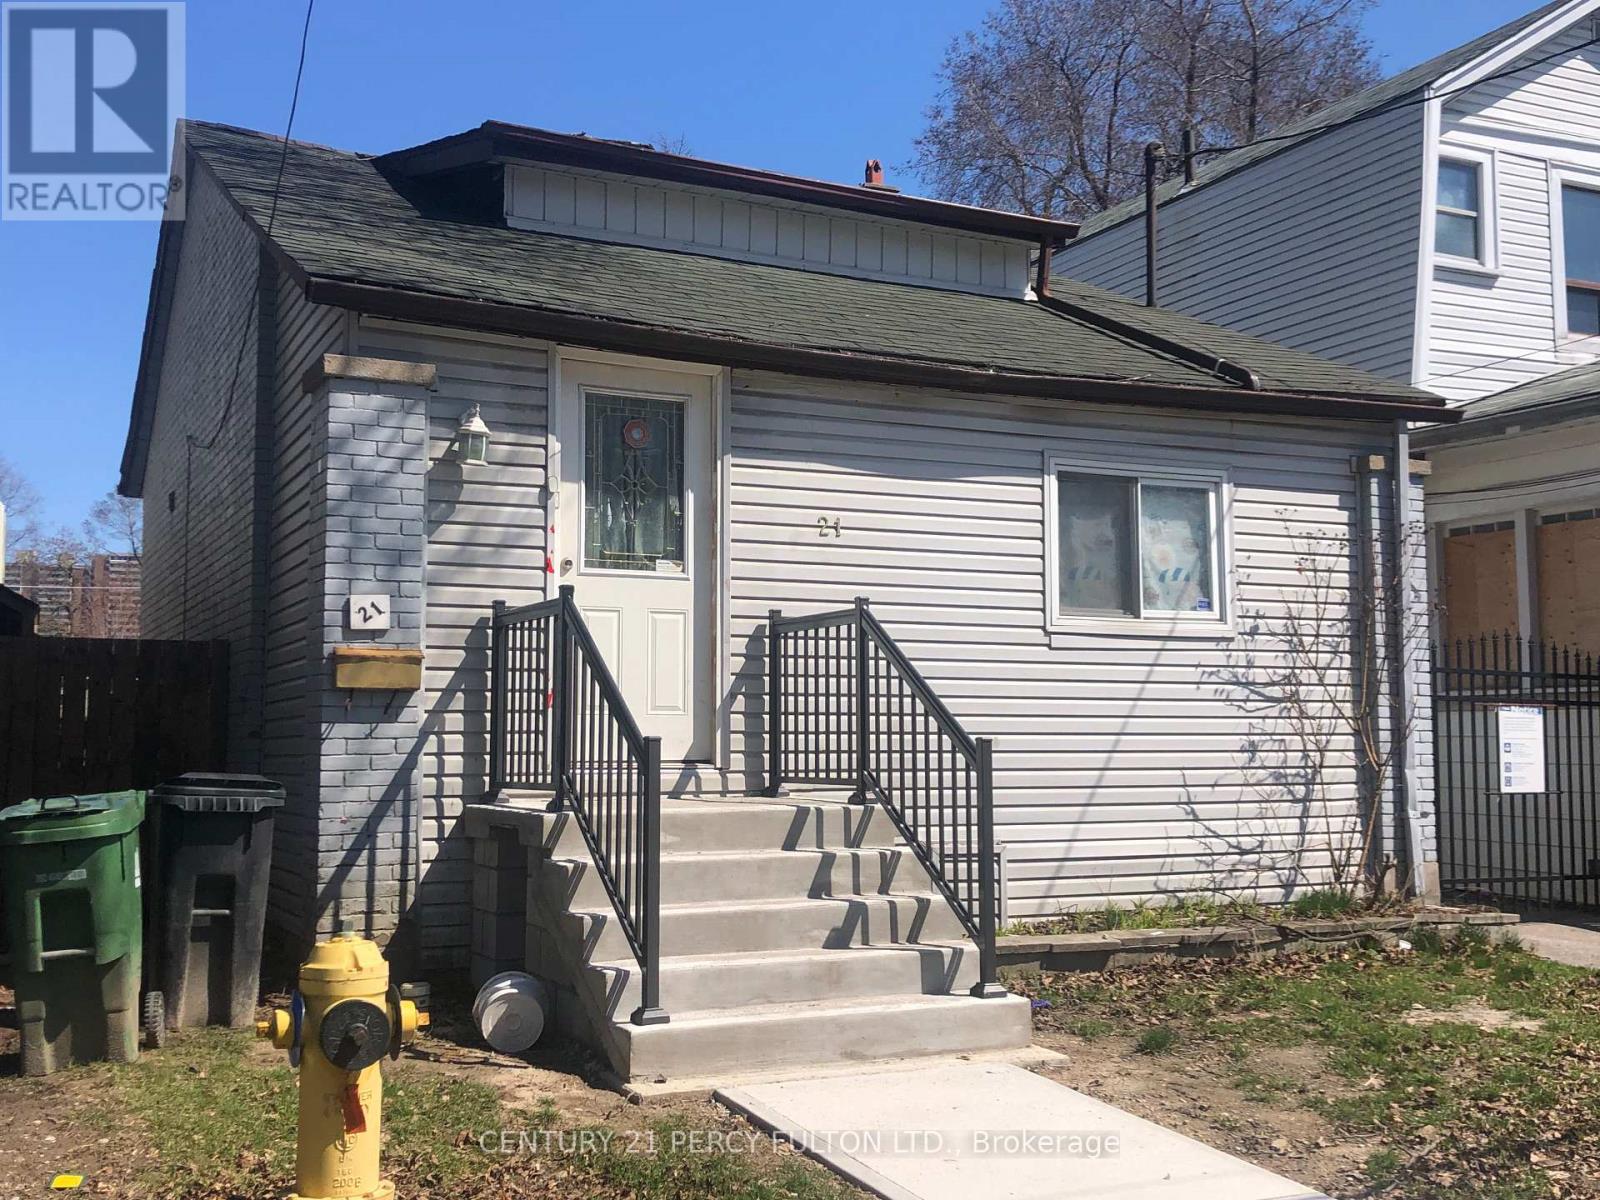
Beautiful Bungalow, Finished Bsmt W/Separate Entrance, Steps To Bus Stop. Retrofit Status Of Bsmt Apartment Legality. Built Your Dream Home In East York Community. Highly Recommend Location. Building Permit Is Ready With Minor Changes. Must See It. (id:64876)
Toronto, Ontario
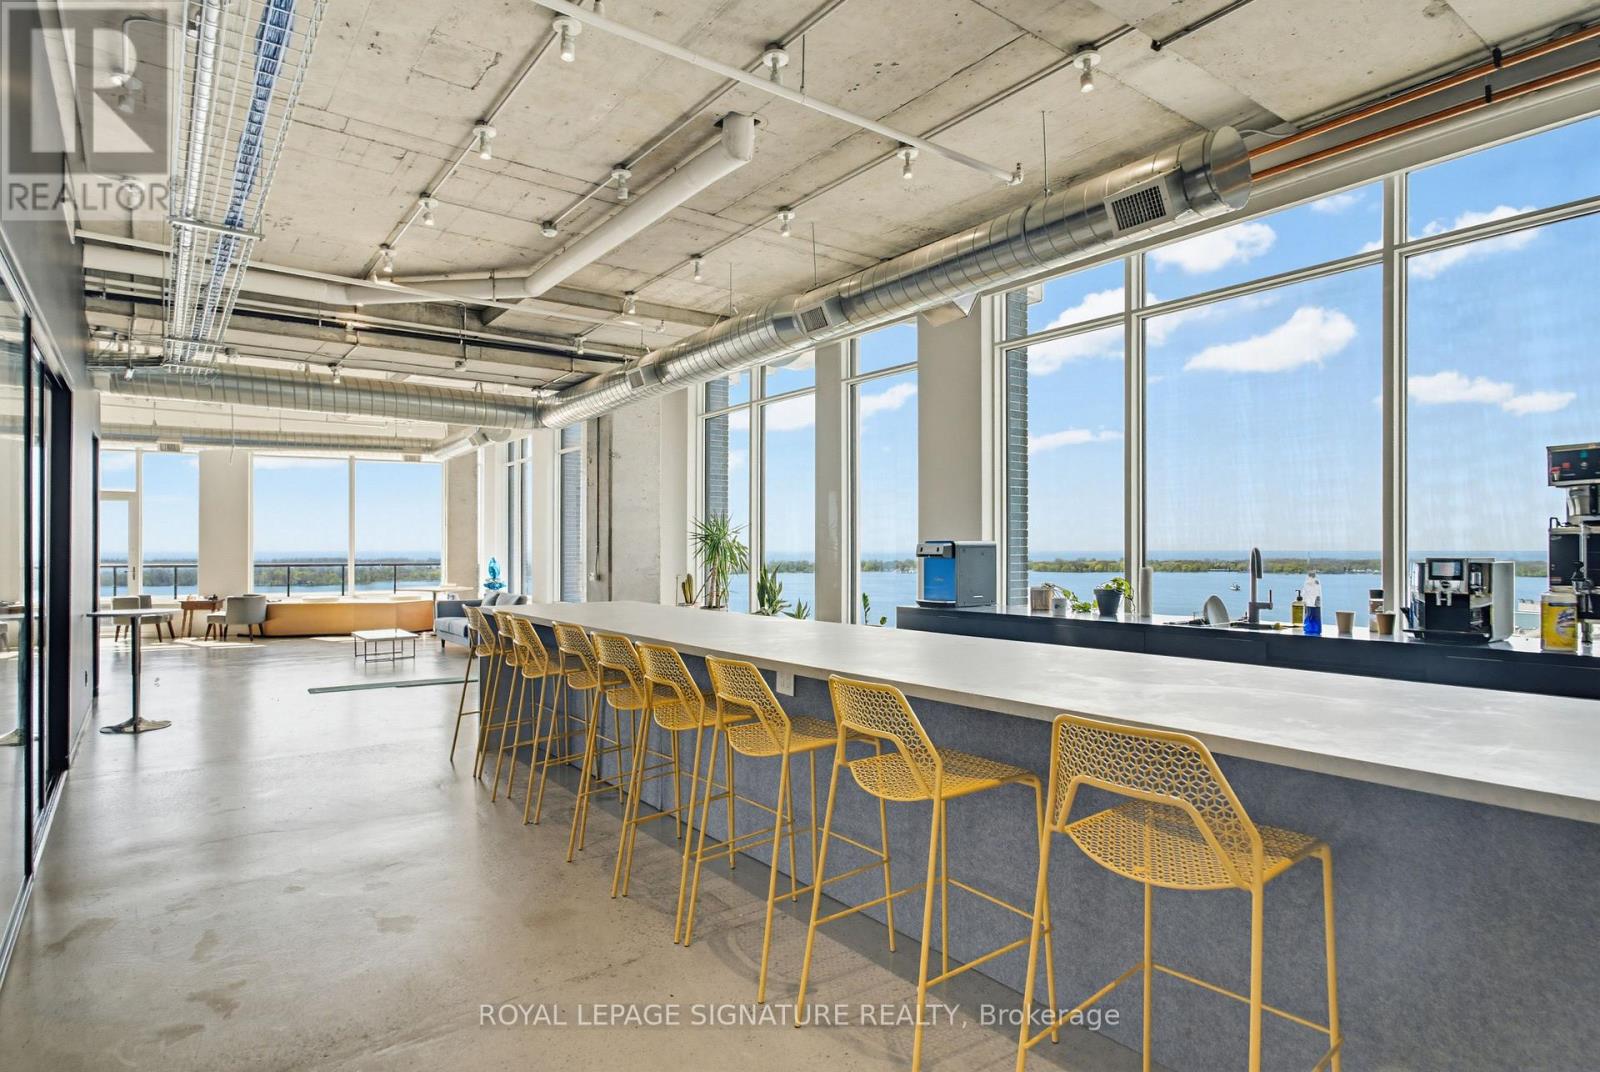
Exceptional 7,587 sq. ft. penthouse-level office opportunity at 130 Queens Quay East, located in Toronto's South Core waterfront district. Flooded with natural light, the suite features floor-to-ceiling windows with stunning lakefront views and excellent exposure across the downtown waterfront. The premises offer an expansive and flexible layout with generous open workspace, private office potential, meeting areas, and room for a growing team or organization to customize the space around its future needs. The suite can also be combined with the adjacent 4,580 sq. ft. office unit to create over 12,000 sq. ft. of premium penthouse office space with lakefront views to the south, east, and west. Owners enjoy access to premium building amenities, including boardrooms, a landscaped rooftop terrace with BBQs, end-of-trip facilities, and paid visitor parking. A rare opportunity to secure scale, flexibility, and waterfront presence in one of Toronto's most desirable office nodes. (id:64876)
Toronto, Ontario
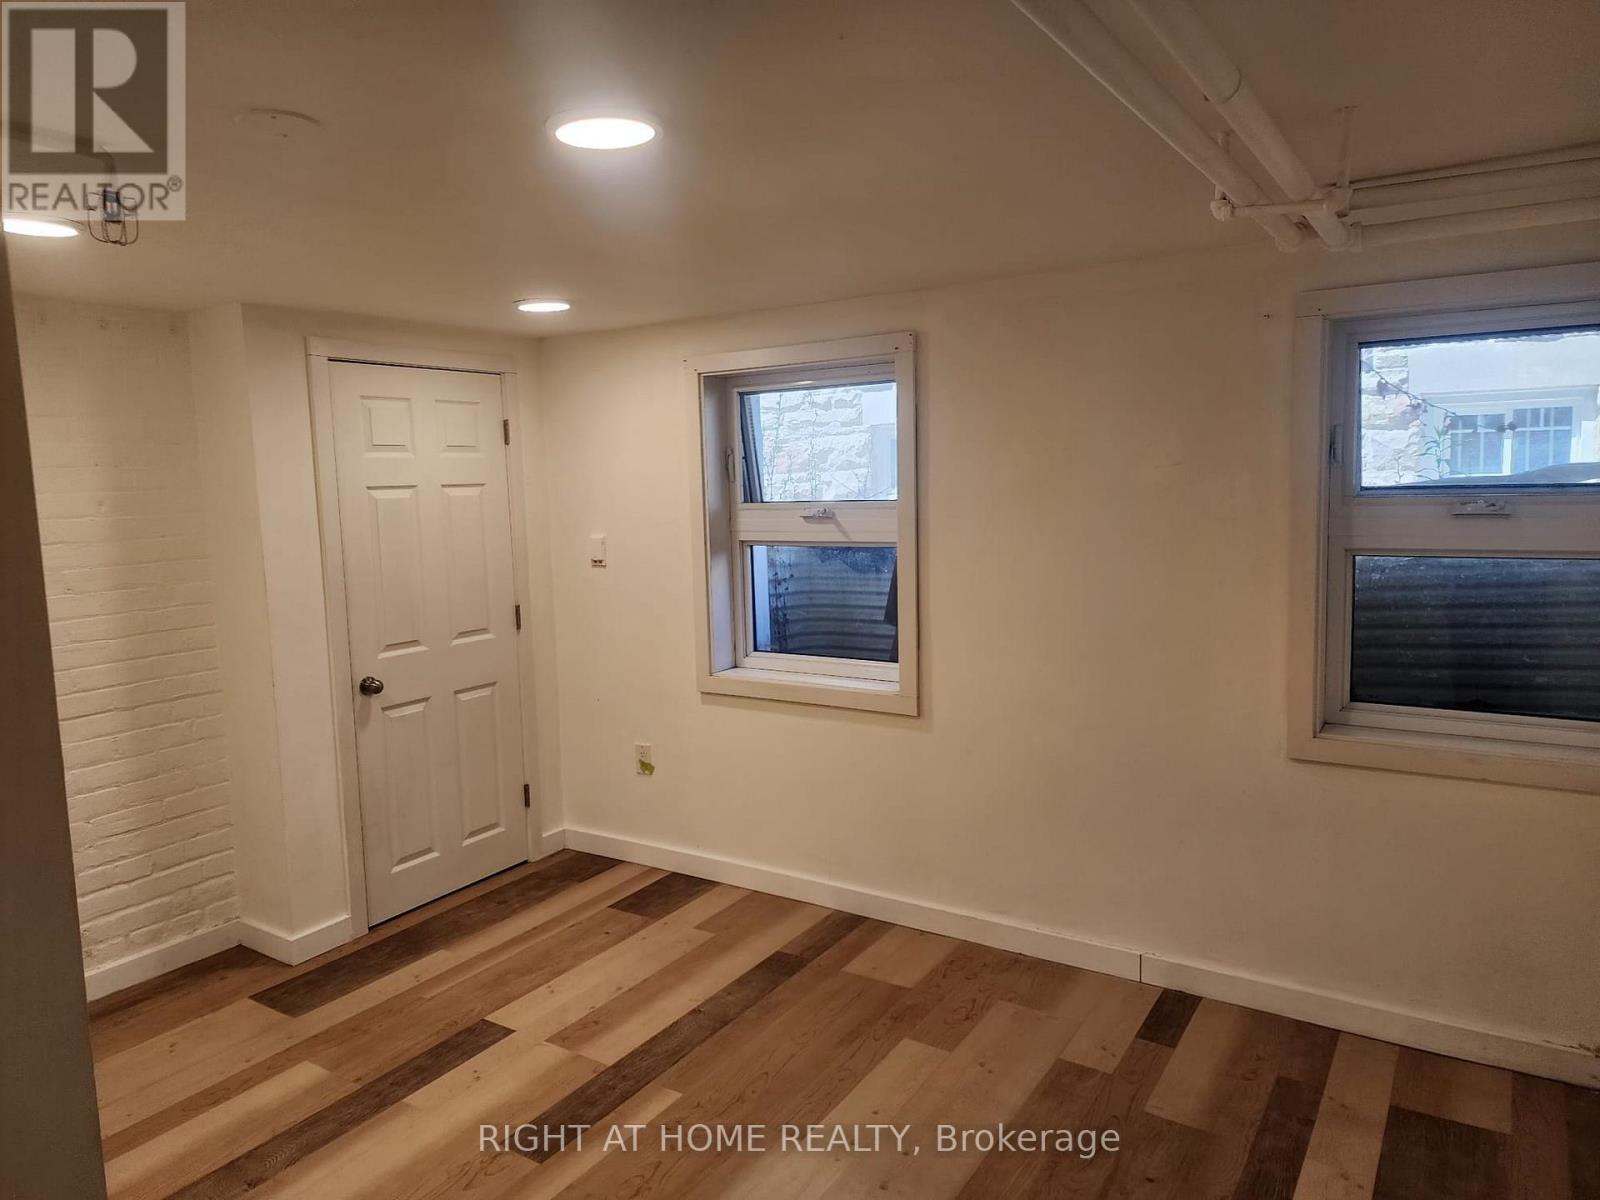
Welcome to this bright and spacious lower-level suite offering comfort, functionality, and an exceptional location. Filled with natural light and thoughtfully laid out to maximize living space, this inviting unit provides a warm and comfortable setting for everyday living.Situated less than two blocks from the entrance to High Park, residents can enjoy one of Toronto's most beloved green spaces right at their doorstep. Nestled in the heart of High Park Swansea, this highly sought-after neighbourhood is known for its tree-lined streets, strong community feel, excellent schools, and convenient access to transit and local amenities.With charming boutiques, cafes, and everyday essentials nearby, plus easy connectivity to the rest of the city, this location offers the perfect balance of natural beauty and urban convenience. An ideal opportunity for tenants seeking comfort in one of Toronto's most desirable west-end communities.Welcome to this bright and spacious lower-level suite offering comfort, functionality, and an exceptional location. Filled with natural light and thoughtfully laid out to maximize living space, this inviting unit provides a warm and comfortable setting for everyday living.Situated less than two blocks from the entrance to High Park, residents can enjoy one of Toronto's most beloved green spaces right at their doorstep. Nestled in the heart of High Park Swansea, this highly sought-after neighbourhood is known for its tree-lined streets, strong community feel, excellent schools, and convenient access to transit and local amenities.With charming boutiques, cafes, and everyday essentials nearby, plus easy connectivity to the rest of the city, this location offers the perfect balance of natural beauty and urban convenience. An ideal opportunity for tenants seeking comfort in one of Toronto's most desirable west-end communities. (id:64876)
Toronto, Ontario
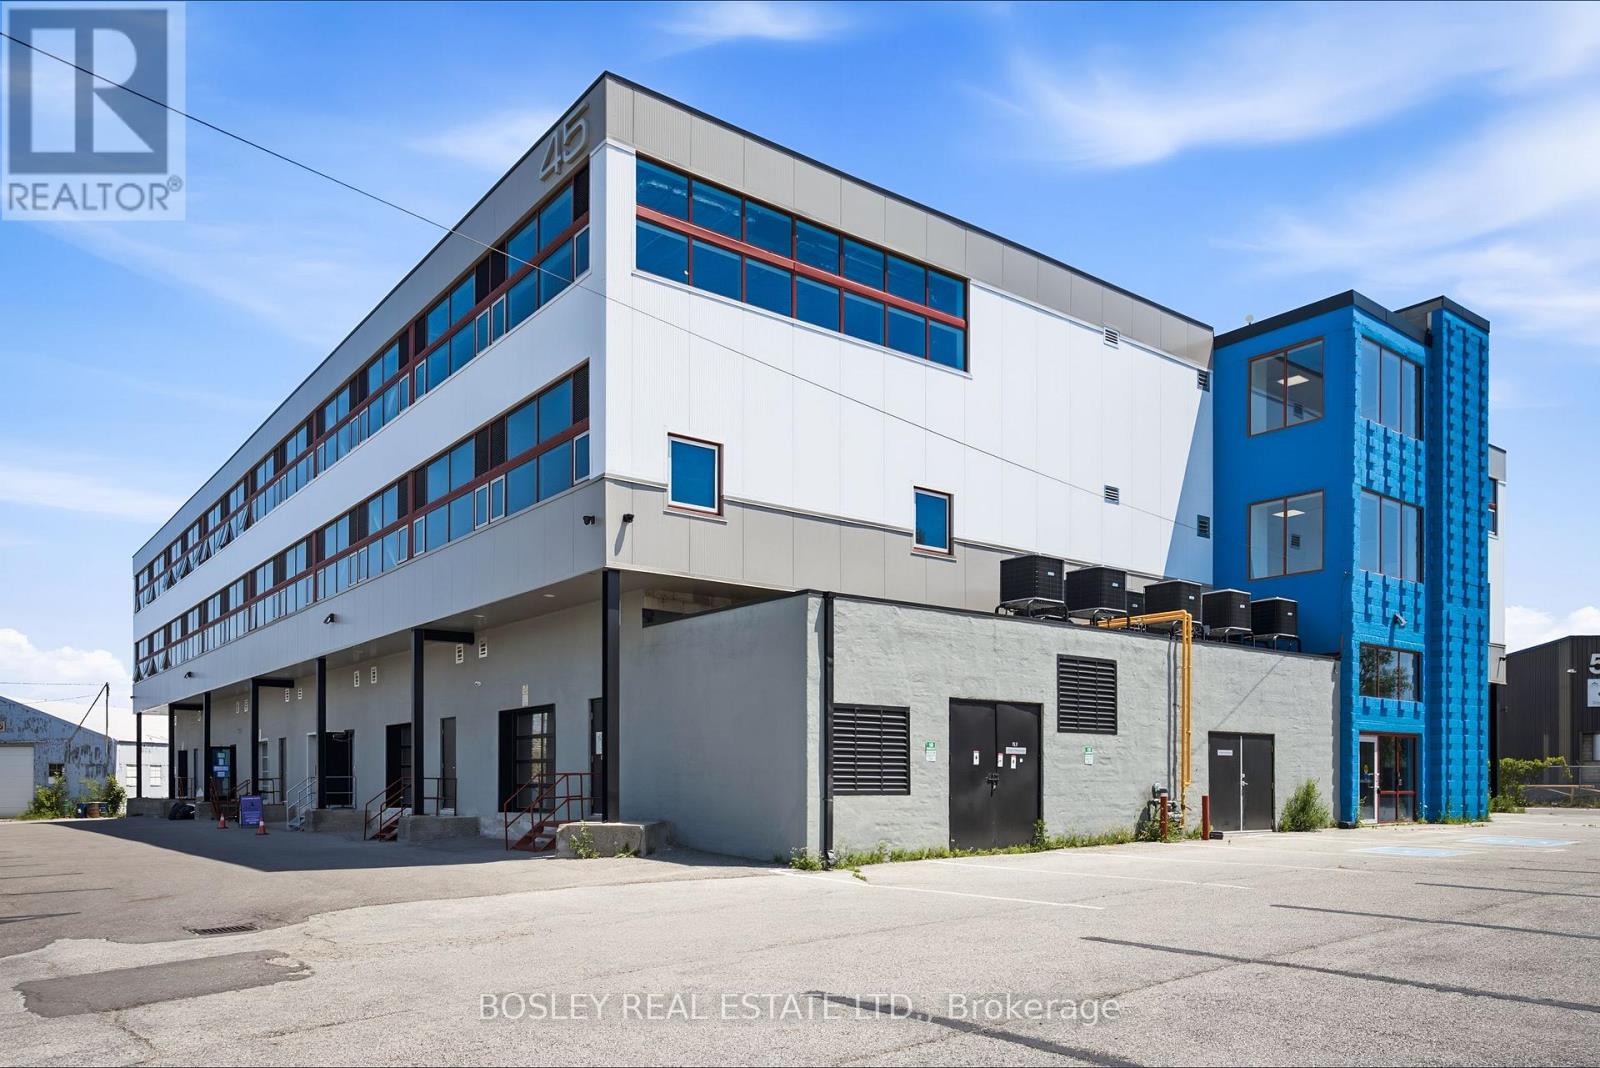
Construction complete. Ready for occupancy. New attractive flex space with open ceilings, large windows. Suits; warehouse/manufacturing, office, studio, storage, creative/service uses. Close to Leaside big box amenities and new Laird LRT station. Tax unassessed. Maintenance $2.93/ft/annum. Great location for accessing mid Toronto and downtown. Easy access to DVP and 401 Highways. Accessed by both freight (with exterior loading) and passenger elevator. (id:64876)
Toronto, Ontario
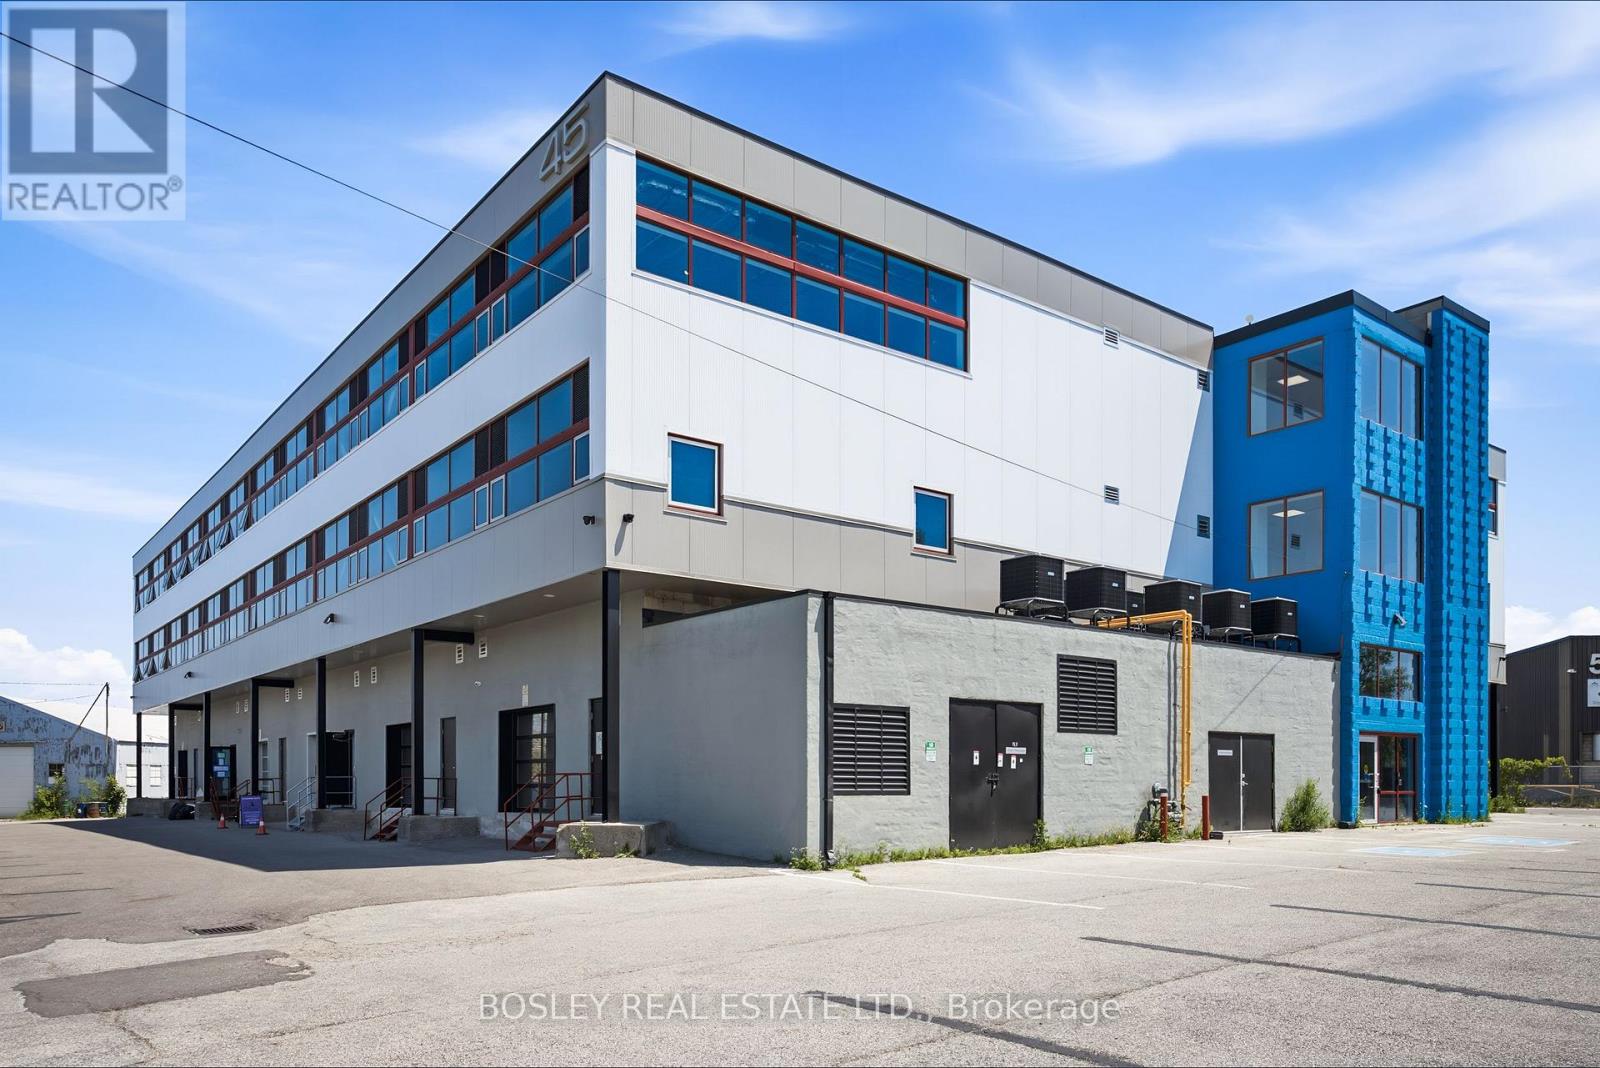
Construction complete. Ready for occupancy. New attractive flex space with open ceilings, large windows. Suits; warehouse/manufacturing, office, studio, storage, creative/service uses. Close to Leaside big box amenities and new Laird LRT station. Tax unassessed. Maintenance $2.93/ft/annum. Great location for accessing mid Toronto and downtown. Easy access to DVP and 401 Highways. Accessed by both freight (with exterior loading) and passenger elevator. (id:64876)
Toronto, Ontario
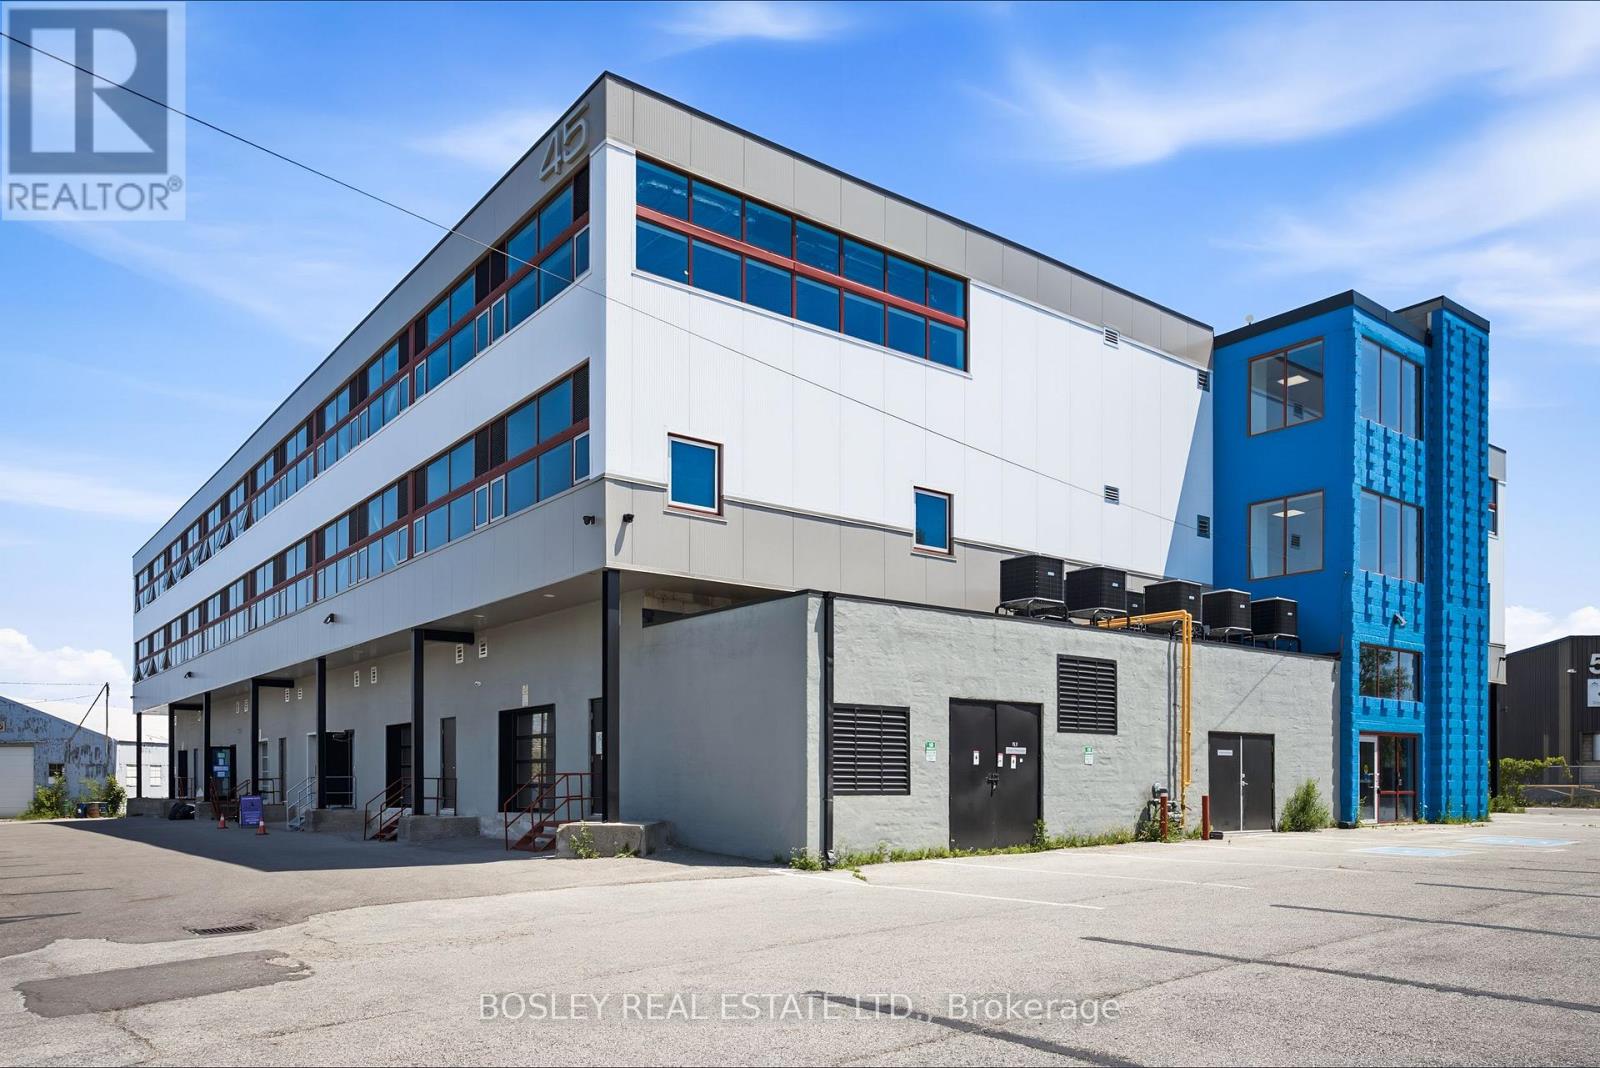
Construction complete. Ready for occupancy. New attractive flex space with open ceilings, large windows. Suits; warehouse/manufacturing, office, studio, storage, creative/service uses. Close to Leaside big box amenities and new Laird LRT station. Tax unassessed. Maintenance $2.93/ft/annum. Great location for accessing mid Toronto and downtown. Easy access to DVP and 401 Highways. Accessed by both freight (with exterior loading) and passenger elevator. (id:64876)
Toronto, Ontario
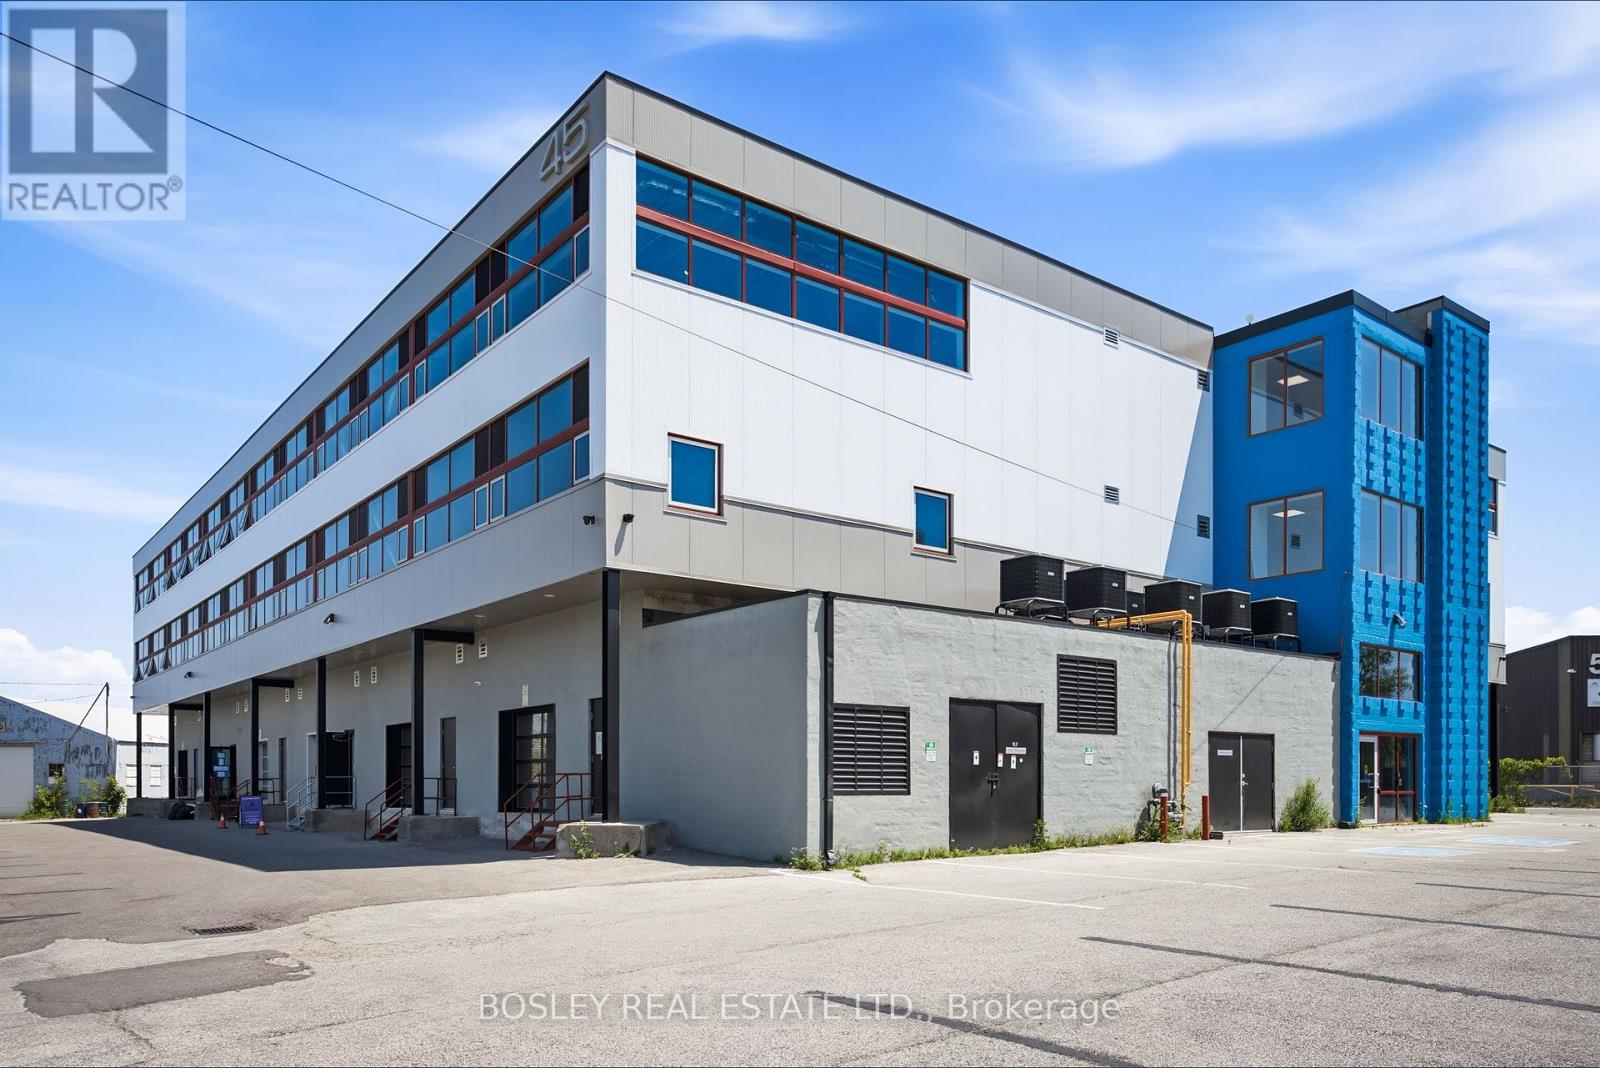
Construction complete. Ready for occupancy. New attractive flex space with open ceilings, large windows. Suits; warehouse/manufacturing, office, studio, storage, creative/service uses. Close to Leaside big box amenities and new Laird LRT station. Tax unassessed. Maintenance $2.93/ft/annum. Great location for accessing mid Toronto and downtown. Easy access to DVP and 401 Highways. Accessed by both freight (with exterior loading) and passenger elevator. (id:64876)
Toronto, Ontario
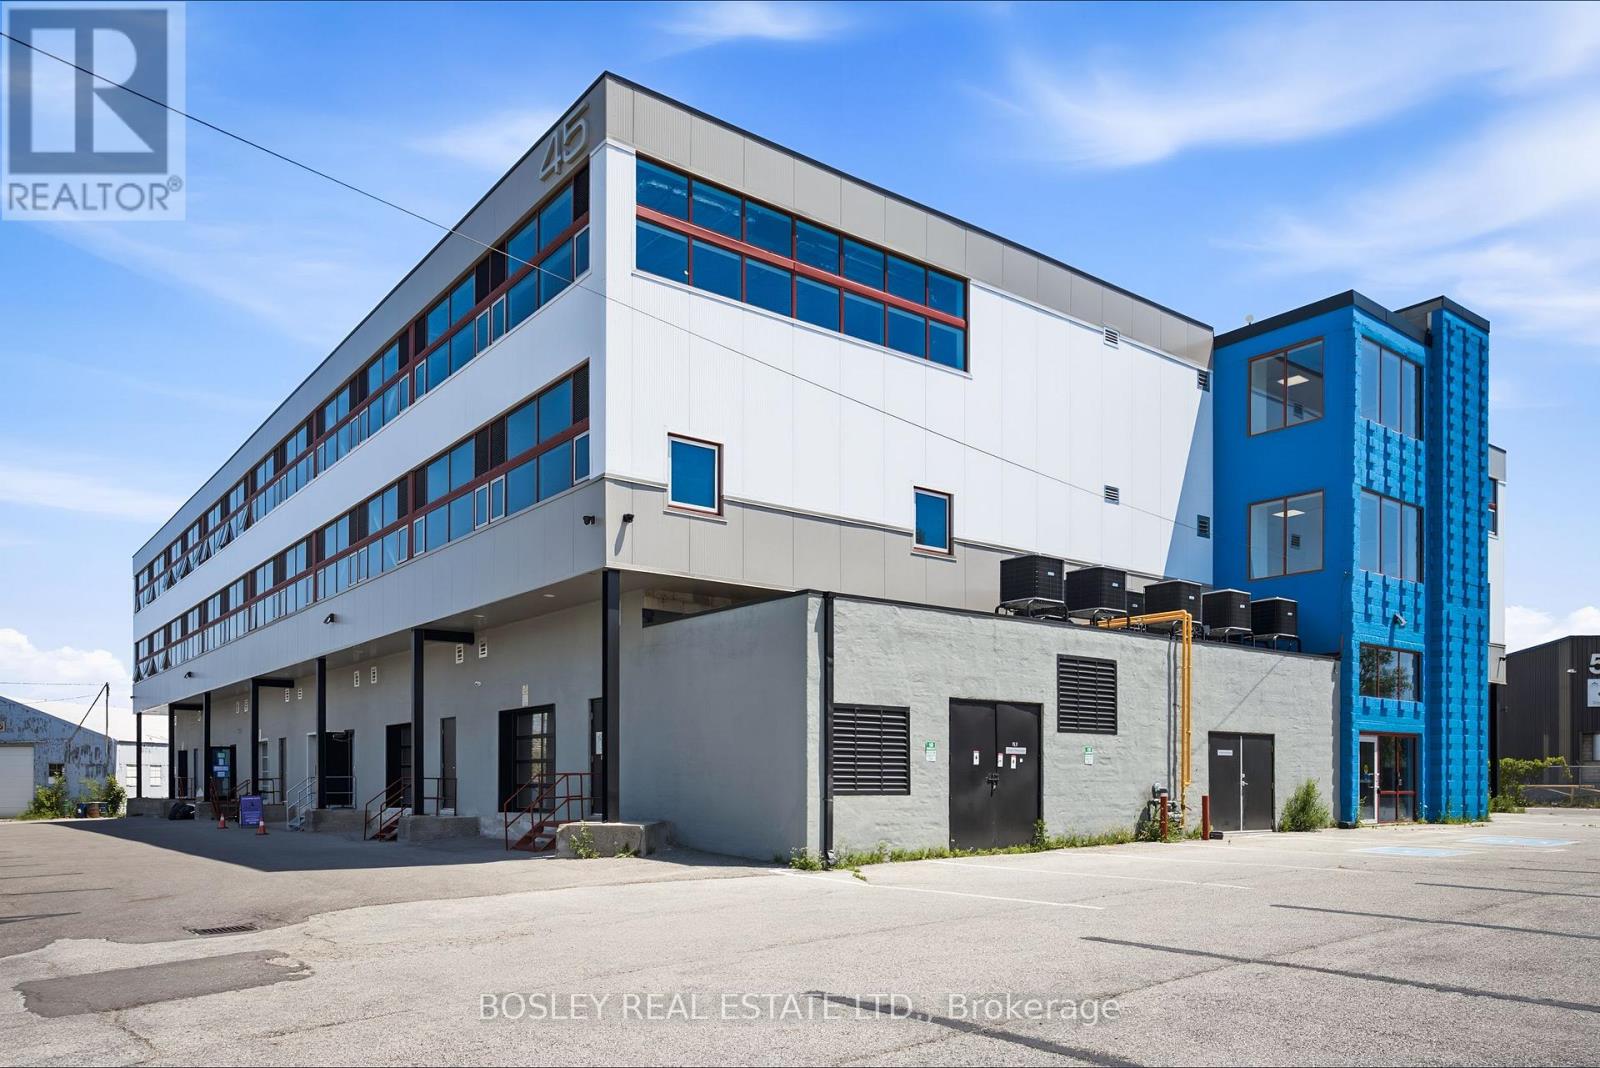
Construction complete. Ready for occupancy. New attractive flex space with open ceilings, large windows. Suits; warehouse/manufacturing, office, studio, storage, creative/service uses. Close to Leaside big box amenities and new Laird LRT station. Tax unassessed. Maintenance $2.93/ft/annum. Great location for accessing mid Toronto and downtown. Easy access to DVP and 401 Highways. Accessed by both freight (with exterior loading) and passenger elevator. (id:64876)
Toronto, Ontario
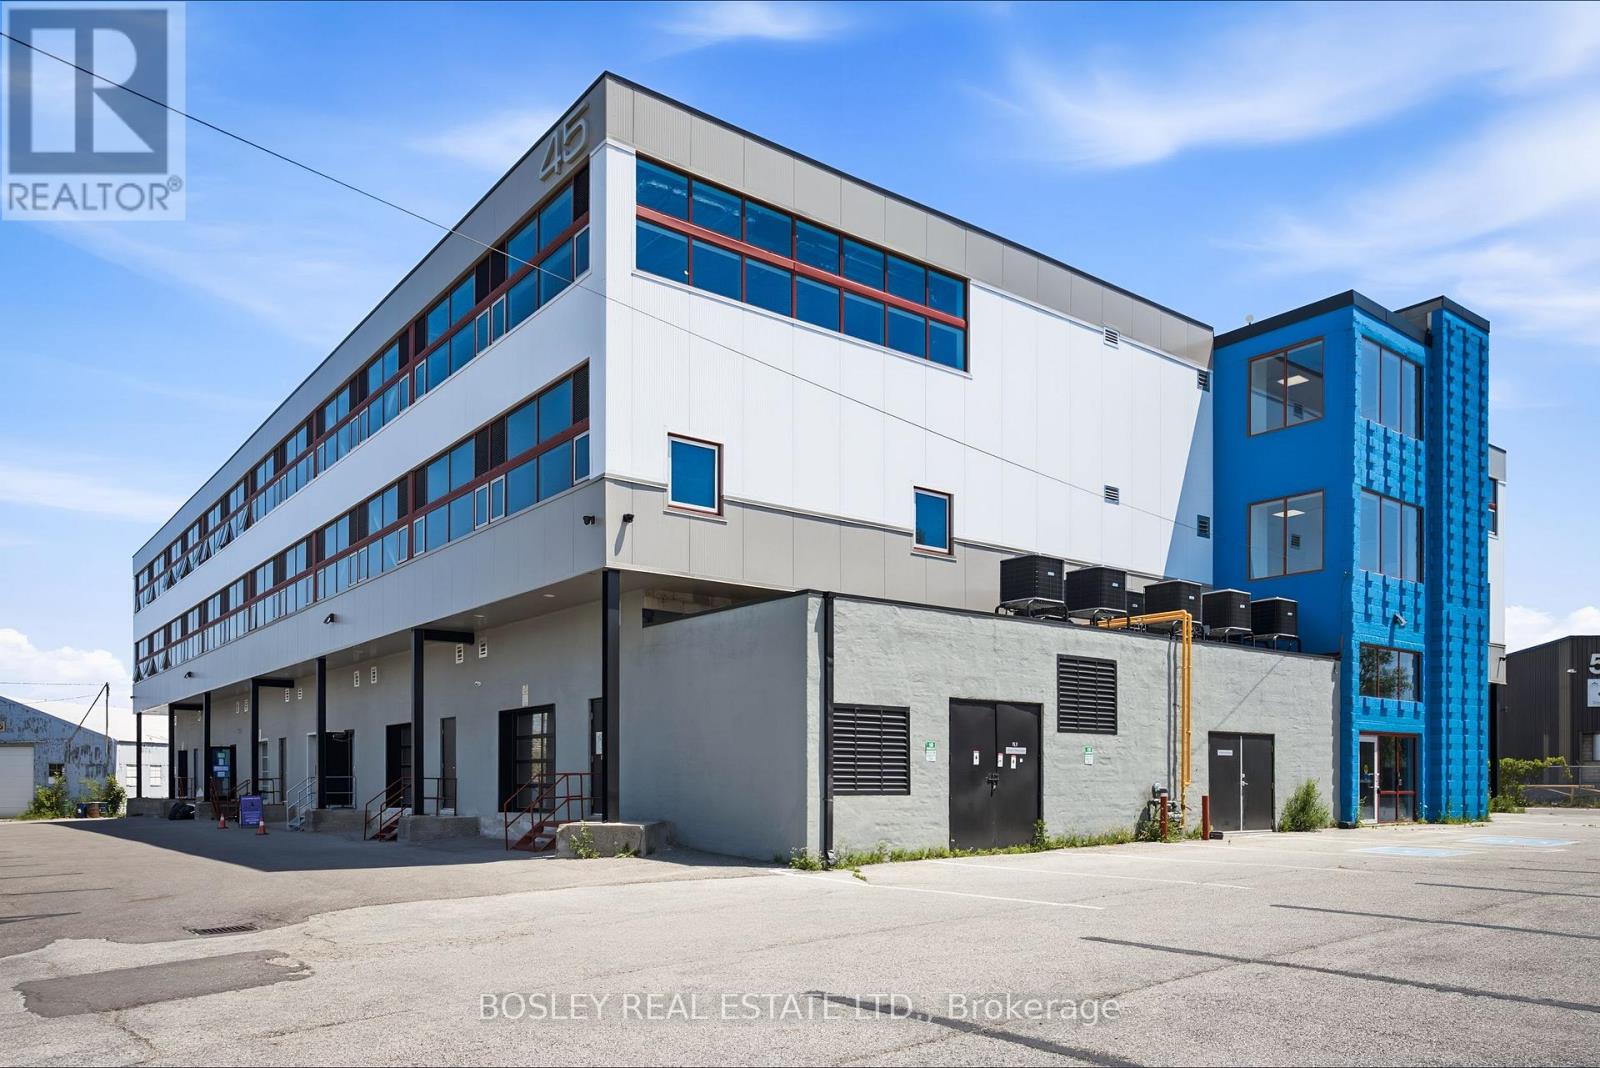
Construction complete. Ready for occupancy. New attractive flex space with open ceilings, large windows. Suits; warehouse/manufacturing, office, studio, storage, creative/service uses. Close to Leaside big box amenities and new Laird LRT station. Tax unassessed. Maintenance $2.93/ft/annum. Great location for accessing mid Toronto and downtown. Easy access to DVP and 401 Highways. Accessed by both freight (with exterior loading) and passenger elevator. (id:64876)
Richmond Hill, Ontario
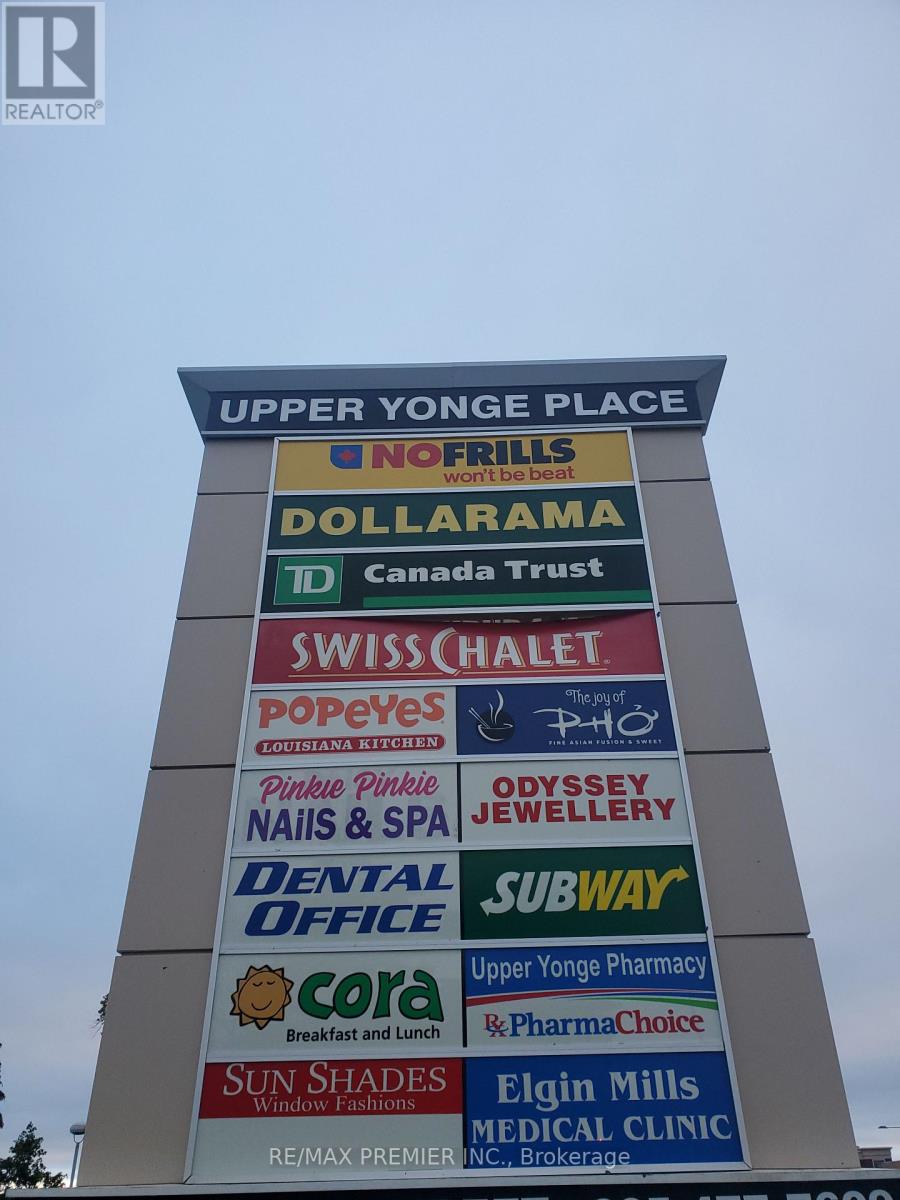
(Former real estate office)*Prime built out 2nd floor space overlooking plaza parking*Convenient elevator access*Functional layout*Double front entry*Inviting reception area*Multiple interior and window offices*Bright window exposure*Abundance of natural light*Promient Pylon Signage*Busy plaza anchored with No Frills, TD Bank, Swiss Chalet, A & W, Subway, Popeyes, Dental, Medical, Pharmacy, Optical, Service Ontario, Imagine Cinema, and more * Strategically located between 2 signalized intersections in a well established neighbourhood*High pedestrian and vehicular traffic*Multiple ingress and egress from surrounding streets. (id:64876)
Markham, Ontario
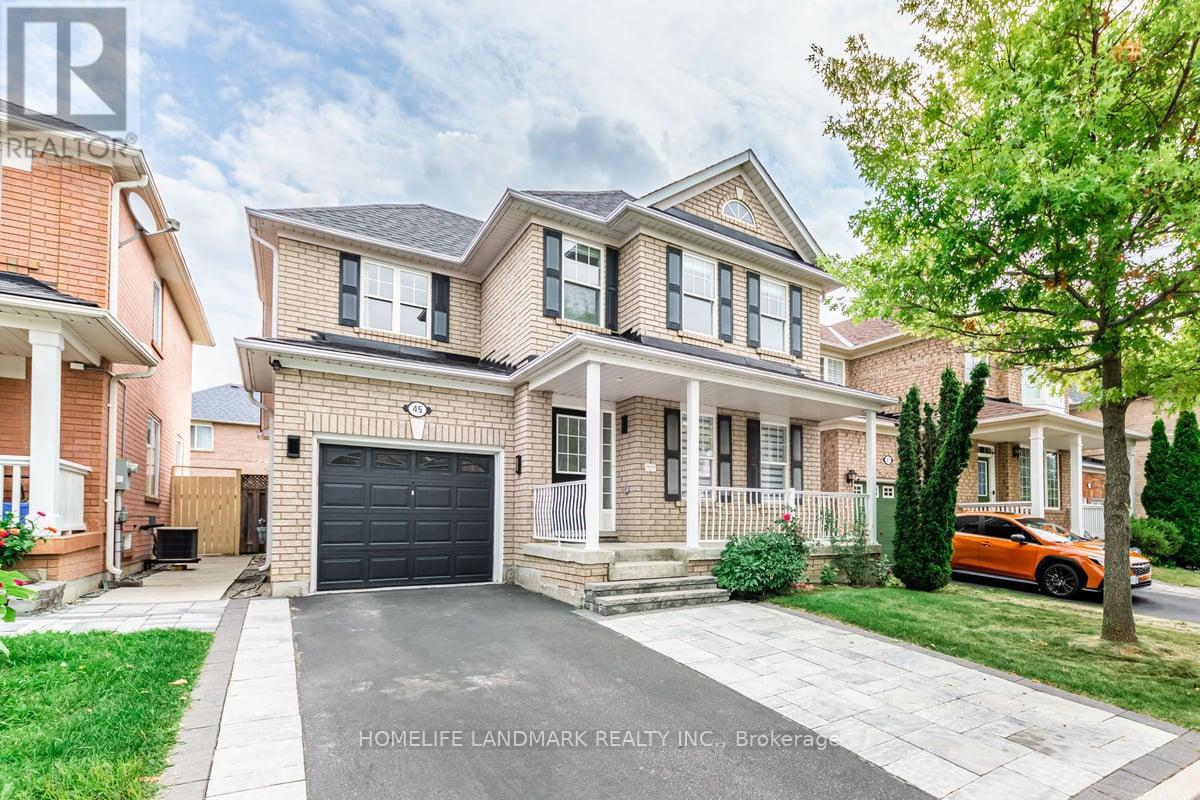
A separate entrance from the garage leads to a spacious basement unit. Steps away from the top ranked Bur Oak Ss. Quite nbeibourhood. Close to grocery stores and public transportation. (id:64876)
Toronto, Ontario
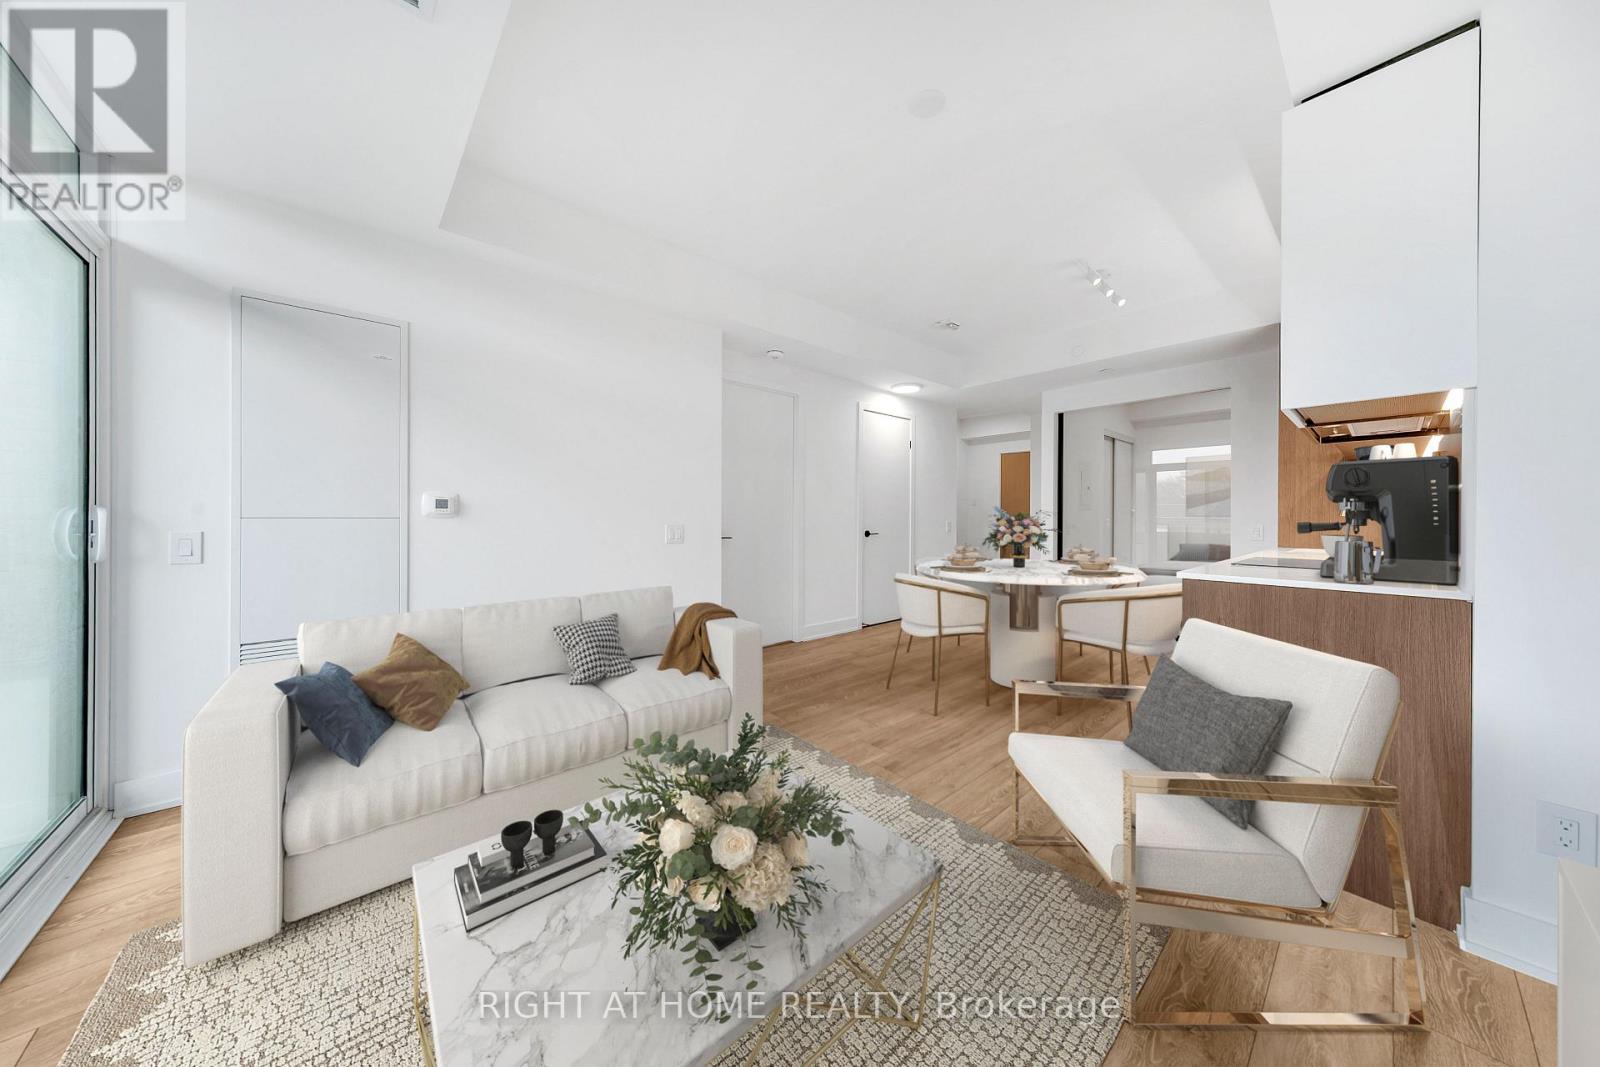
Experience modern boutique living at The Poet, a sought-after 6-storey residence in the heart of Leslieville. This virtually staged, upgraded 2-bedroom, 2-bathroom suite features a highly functional split-bedroom layout, offering exceptional privacy and everyday comfort. The bright open-concept living and dining area is framed by floor-to-ceiling windows and flows seamlessly to a large private balcony, ideal for relaxing or entertaining with city views. The chef-inspired kitchen is equipped with premium built-in appliances, a paneled fridge and dishwasher, and sleek contemporary cabinetry. The spacious primary bedroom includes a spa-inspired ensuite, ample closet space, and direct balcony access. The second bedroom is perfect for guests, a home office, or family use. Additional highlights include engineered European oak flooring, upgraded shower finishes, a welcoming foyer with built-in storage, in-suite laundry, and same-floor locker access. Parking and locker included. Residents enjoy premium amenities including a fitness centre, party/meeting room, pet spa, bike storage, visitor parking, and a stunning rooftop garden terrace with gas BBQs and sweeping city skyline views. Ideally located steps to Queen Street East, transit, parks, shops, cafés, and restaurants, with The Beach minutes away. A refined urban home offering lifestyle, convenience, and long-term value. (id:64876)
Toronto, Ontario
Welcome To This Spectacular And Spacious (Approx 1,500 Sqft) Unit In Most Sought After Wynford Place, Steps To All Amenities. Southwest Clear View With An Abundance Of Natural Light. Formal Dining Room With Walkout To Spacious Balcony. Open Concept Living Room. 2 Specious Bedrooms with a Large Den with French Doors can be used as a 3rd Bedroom or Home office. A Most Preferred Layout. 24 Hrs Concierge, Visitors Parking,Excellent location walk to the Bus Stop Close to LRT. Unit Tenanted 24 Hrs notice required. Internet and Cable TV Included as well as All Utilities. (id:64876)
Toronto, Ontario
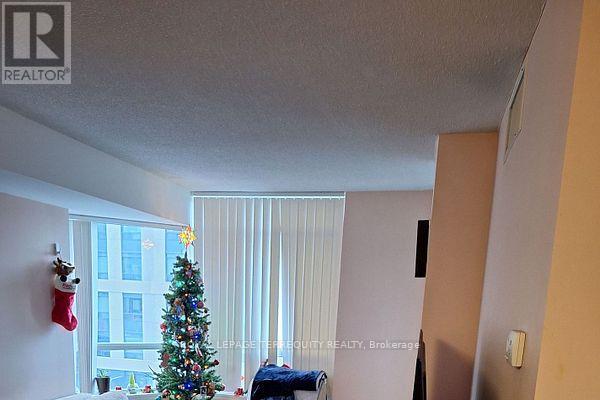
Welcome to A Luxurious Condo In The heart of North York! Offering 1 br + Den with Balcony and sough View! Very spacious Den can be a 2nd Bedroom, Laminate throughout. Located next to a Performing Art Centre! Offering Fantastic Amenities such as 24 Hour Concierge, Indoor Pool, Gym, Walking Distance to Empress shopping Centre, Mel Lastman Square, Library, Restaurants, and Subway Lane. (id:64876)
Toronto, Ontario
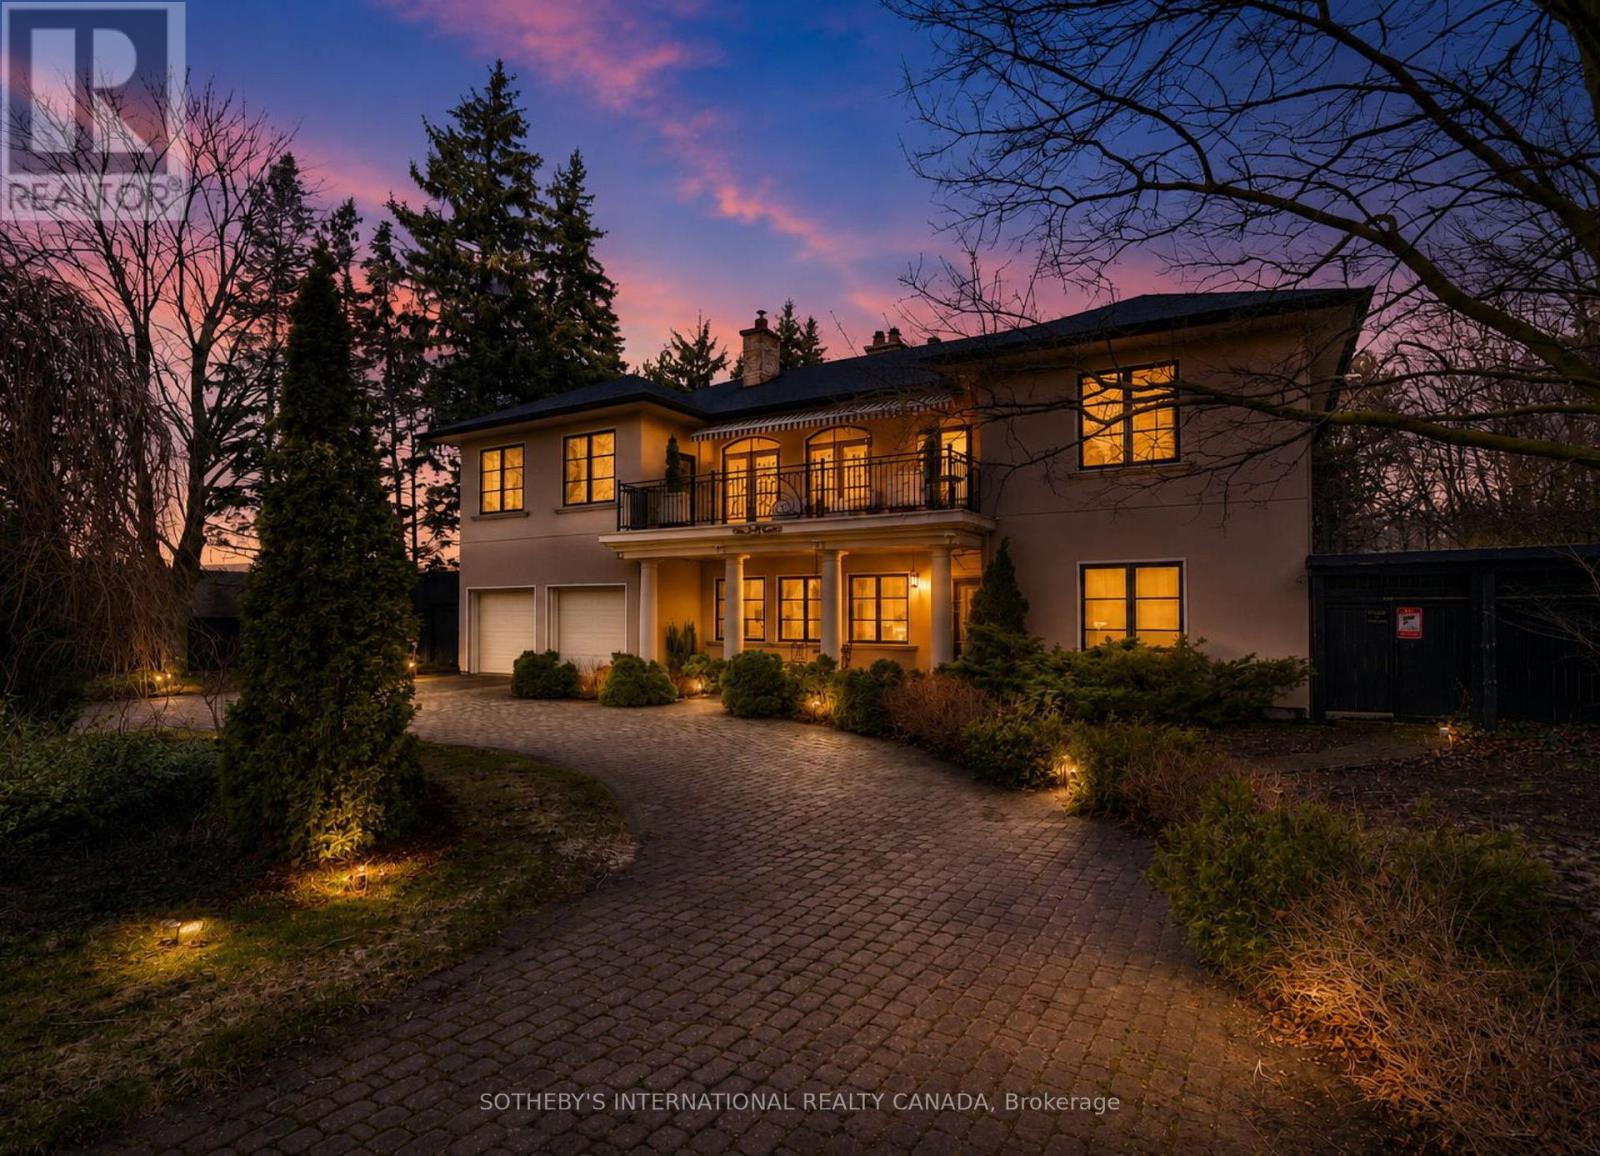
Welcome to 55 Pine Ridge Drive, a custom residence set on a private, tree-lined ravine lot near the Bluffs. Rebuilt approximately 15 years ago on the original 1954 foundation, this bright, generously scaled home offers refined millwork, Brazilian cherry hardwood, porcelain tile, multiple fireplaces, a hydraulic elevator, and a dramatic two-storey great room with a striking Palladian window overlooking the gardens. The custom kitchen was designed with both function and entertaining in mind, featuring dark-stained maple cabinetry, Nero Assoluto granite, a centre island with raised bar and hidden buffet table, two Miele dishwashers, multiple sinks and work areas, side-by-side KitchenAid fridge and freezer, Electrolux wall ovens and microwave, Miele steam oven, induction cooktop, dedicated gas wok burner, and a bright breakfast area with walkout to the deck. The home offers five bedrooms and five full bathrooms across three levels. The upper level includes a private primary retreat with fireplace, balcony, walk-in closets, dressing area, and five-piece ensuite, along with additional suite-like bedroom space and an upper family room. The lower level adds a recreation room, gym, steam room, hot tub, wet bar, guest bedroom, and walkout access. Outside, the landscaped grounds unfold as a private retreat with extensive decking, terraces, pond and waterfall, pool house, and gas-heated saltwater pool. Located on one of the most desirable streets, close to the Bluffs, parks, schools, Kingston Road amenities, Eglinton GO, Scarborough GO, Kennedy Station, and Highway 401. (id:64876)
Toronto, Ontario
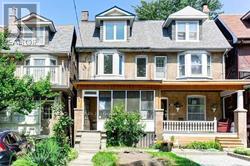
Perfect Location To Walk To Shops, Restaurants, St Joseph Hospital, Lake Shore Blvd Parklands, And Transit. Kitchen Equipped With Stainless Steel Appliances, Ceramic Flooring And Walk Out To Back Yard. Large Living Room & Bedroom With Hardwood Floors And Pot Lights. In Suite Laundry And Utilities Included. Parking available through the City of Toronto permit parking. (id:64876)
Toronto, Ontario
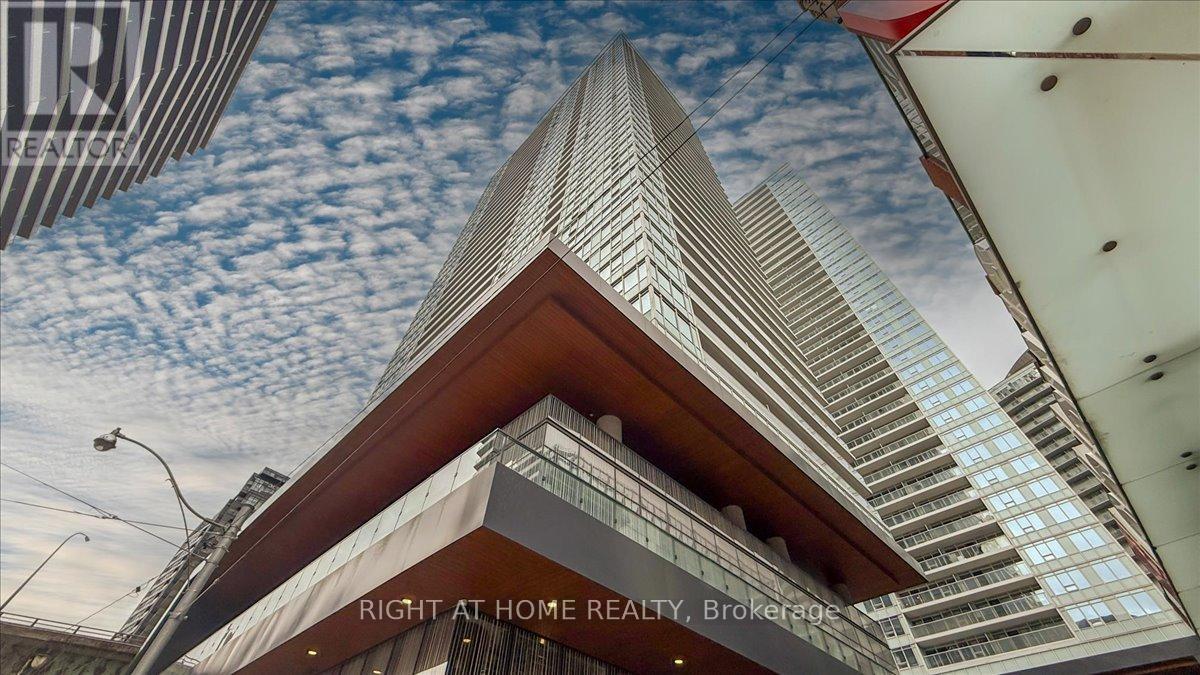
Luxurious waterfront living with stunning unobstructed south-facing lake views from a bright 3-bedroom, corner suite. with breathtaking view of the CN Tower. Featuring 9' ceilings, floor-to-ceiling windows, a functional layout, and modern finishes throughout. Pot lights, and a contemporary kitchen equipped with high-end appliances. Oversized Baloncy is perfect for enjoying the spectacular lake views and sunsets. Located in a prime downtown area, you'll be close to the lake, restaurants, shopping, entertainment district, parks, schools, and sports arenas. 87,000 sq ft of premium retail, including LCBO, Joe Fresh, Shoppers Drug Mart, and more. One parking spot is included, and the location offers easy access to highways and TTC, with Billy Bishop Airport, Centre Island, and downtown just minutes away. This condo also provides access to a wealth of amenities, including a 24-hour concierge, guest suites, media room, outdoor patio, swimming pools,SPA, sauna, yoga studio, business centre with WiFi, gym, meeting room, outdoor child play area, pet spa, BBQ permitted, indoor child play area, party room, and spa. Convenience is at your doorstep with the newly renovated Loblaws supermarket in the heritage building. Dont miss this opportunity (id:64876)
Vaughan, Ontario
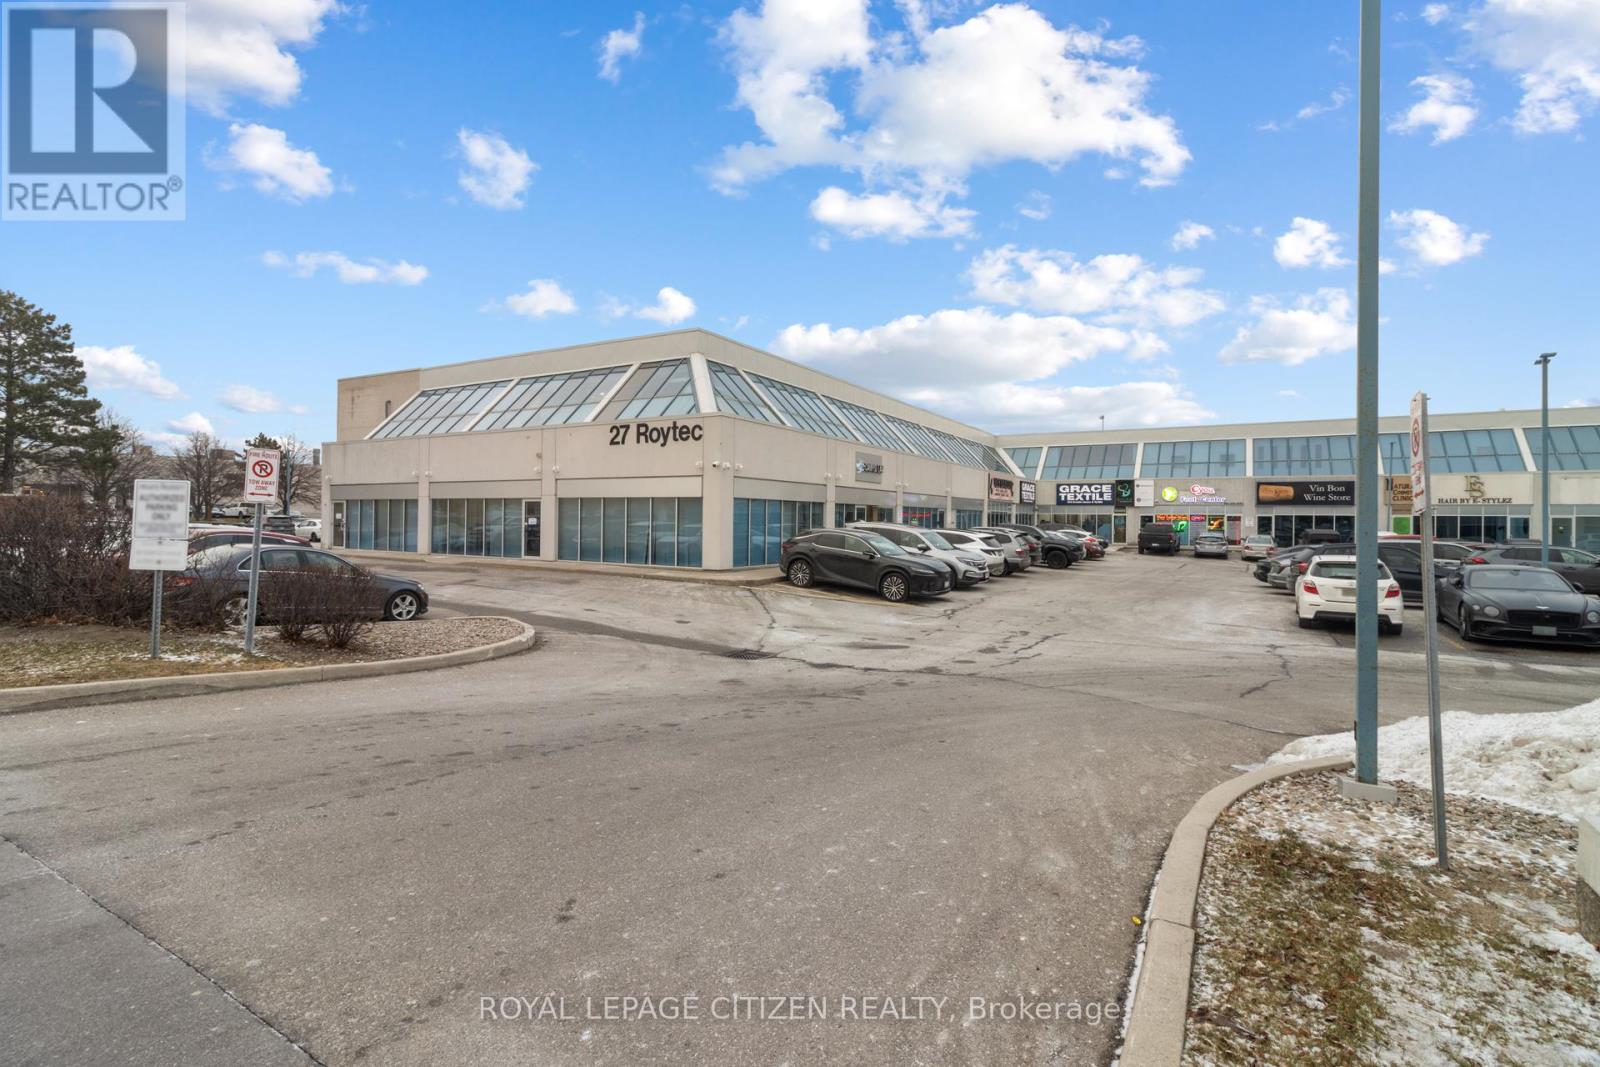
Secure a competitive edge with this exceptional shared office opportunity located on the second floor of 27 Roytec Road. Perfectly situated for businesses seeking a professional, easily accessible location near major transportation routes, this space offers the ideal blend of amenities, and collaborative potential. This meticulously designed shared office space is tailored for established or rapidly scaling enterprises. 1 open concept office, Shared Kitchenette, Shared Washrooms. Ample Natural Light: The second-floor position ensures bright, well-lit interiors, promoting productivity and a positive work environment. 27 Roytec Rd is strategically positioned within a high-demand commercial road in Vaughan. Exceptional Connectivity: Immediate access to key highways, including Highway 400 and Highway 7, making commuting easy from across the Greater Toronto Area (GTA). Professional Environment: Join a thriving community of successful businesses in a well-maintained commercial complex. Parking: Generous on-site parking available for staff and visitors. Ideal for legal practices, financial services, tech firms. (id:64876)
Toronto, Ontario
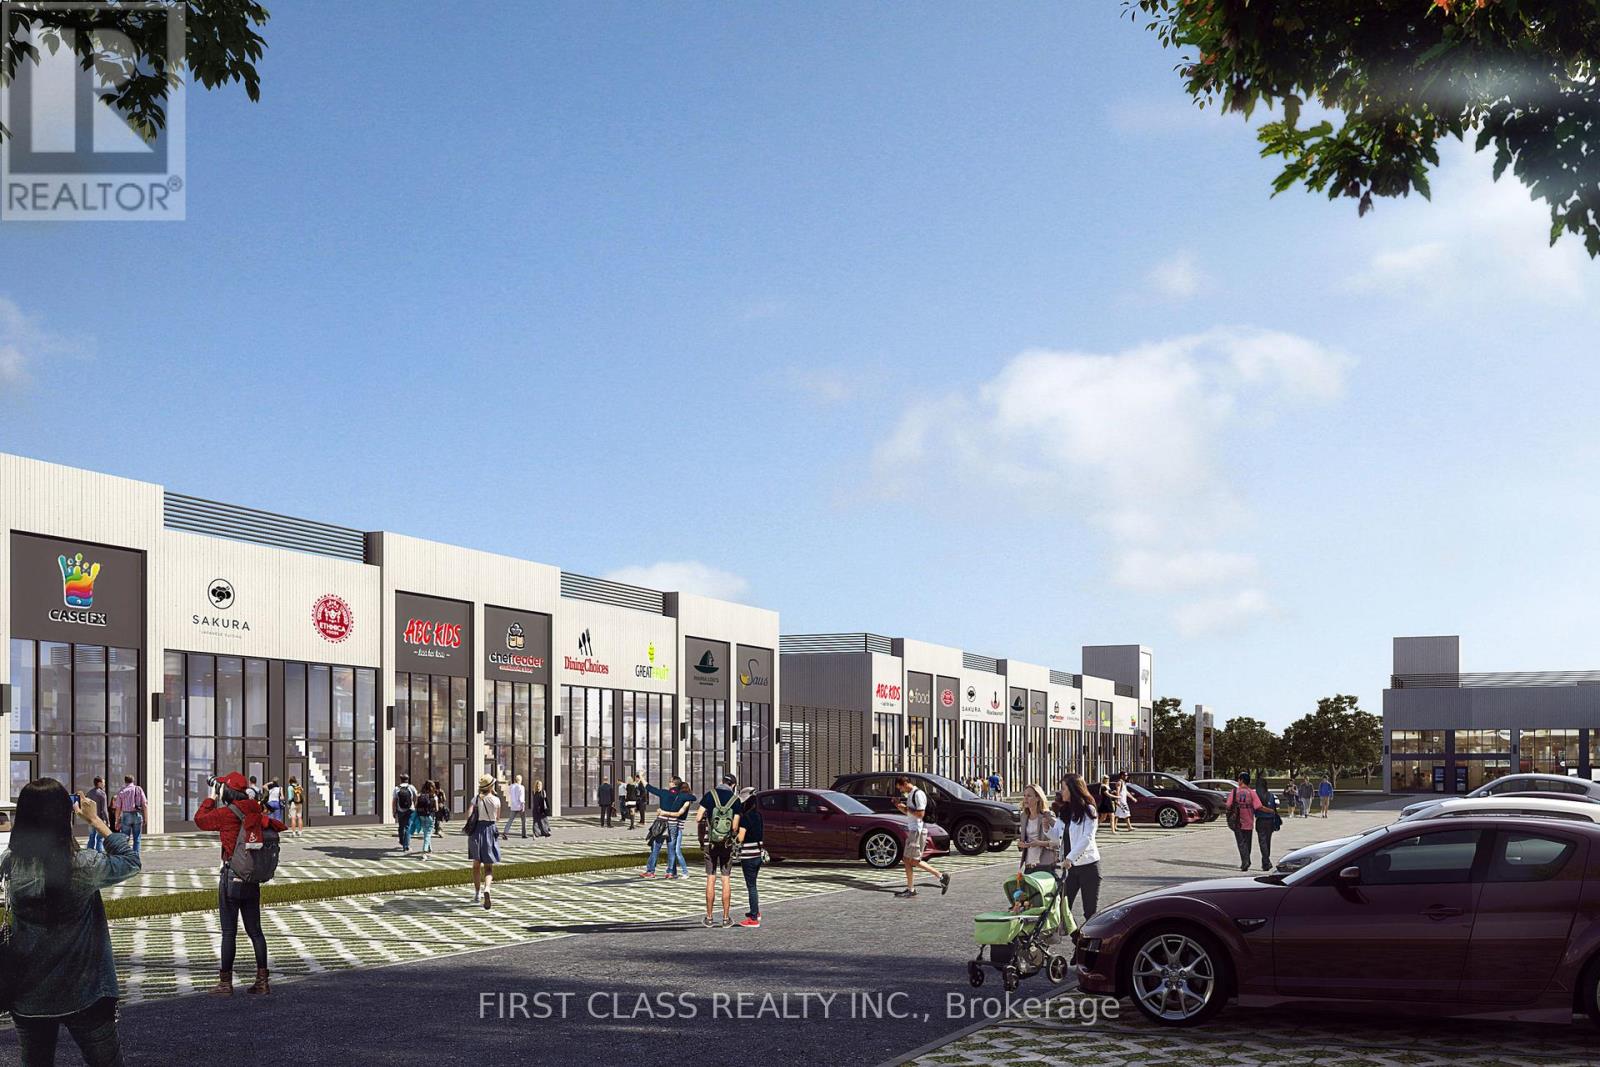
Gourmet City Commercial Condos is situated in Scarborough, at a strategic and convenient location at the SE quadrant of Kennedy Rd and McNicoll Ave, offering great exposure on Kennedy Rd, with direct access from Kennedy Rd and Milliken Blvd. The development by H & H Group features a modern design with high quality finishes. Brand-new unit with mezzanine in raw condition. Brand-new unit with Various permitted uses including retail, bakery, cafeteria ,bubble tea , salon & more. Great business ventures cater to different cultures. Versatile space with minutes drive to Hwy 404/407. High Ceiling .Tenant responsible for TMI & utility charges. (id:64876)
Toronto, Ontario
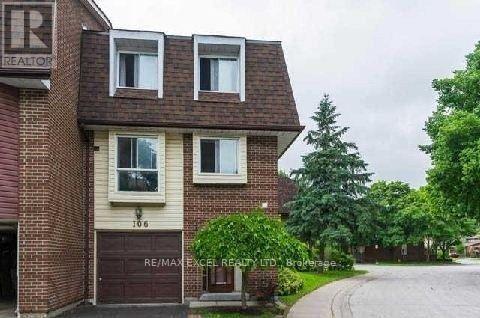
***END UNIT*** Town Home 3+1 Bedrooms! Very Spacious For A Large Family, Priced Right For First Time Buyers Or Investors. Family Friendly Community Conveniently Located Near Shopping, Ttc, One Bus To Kennedy Station. Fenced Back Yard. Walking Distance To UOT Scarborough Campus. (id:64876)
East Gwillimbury, Ontario
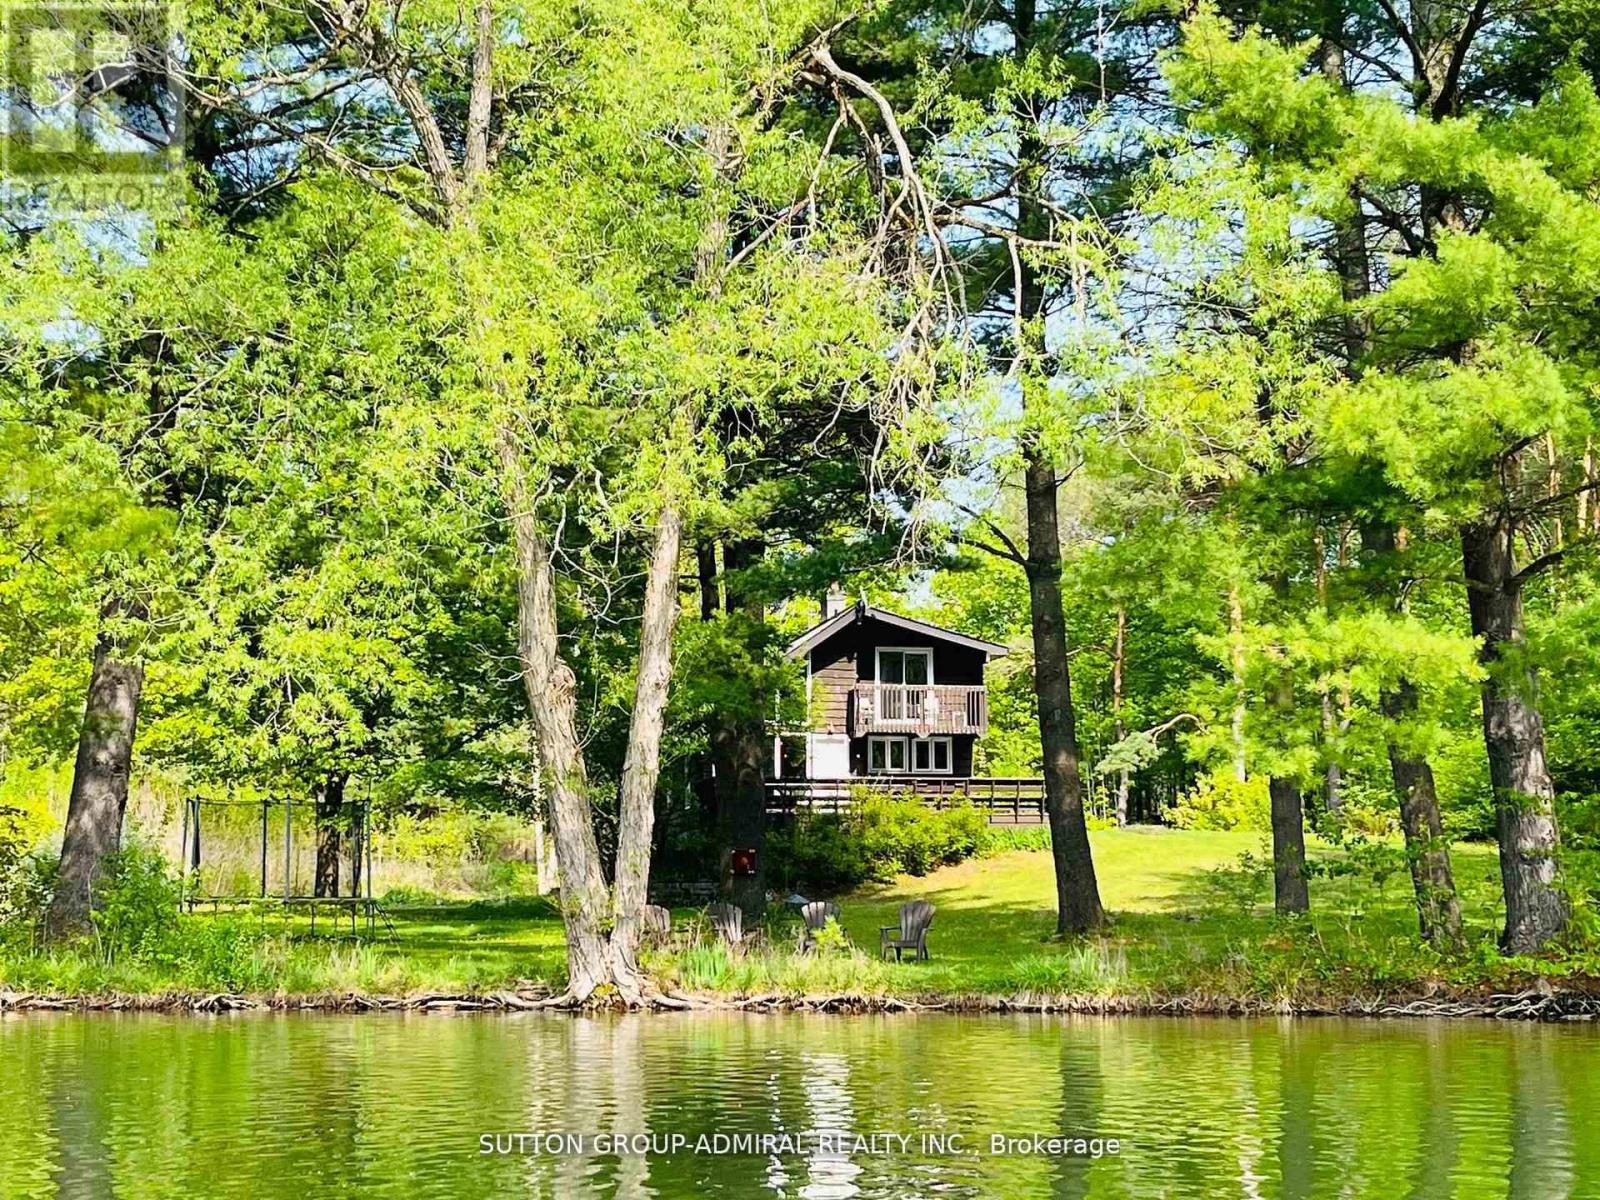
120 acres Prime Estate. Total Privacy and Pristine Forest. Iwo Spring fed Ponds with Year-round Flow. 5+ km Forest Trails with Cedar, Red Pine. Maple, etc. 1 km Private Road leads to lo Separate 4 + 3 bedroom Cottages, Plus 2 Winterized Forest Cabins that can be used for Retreats or as Guest Houses Year-round. Iwo Separate Swimming Docks for Sunbathing and Water Activities in a Resort-like setting. Individual Water Wells & Underground Hydro Service in place. Future Possibility with 2 Separate Access Points from Major Streets. About 8 min to HWY404 and 10 min to Newmarket. Take Advantage of 75% Property Tax Subsidy. A Rare Generational Estate Just 45 min from Downtown Toronto. (id:64876)
Toronto, Ontario
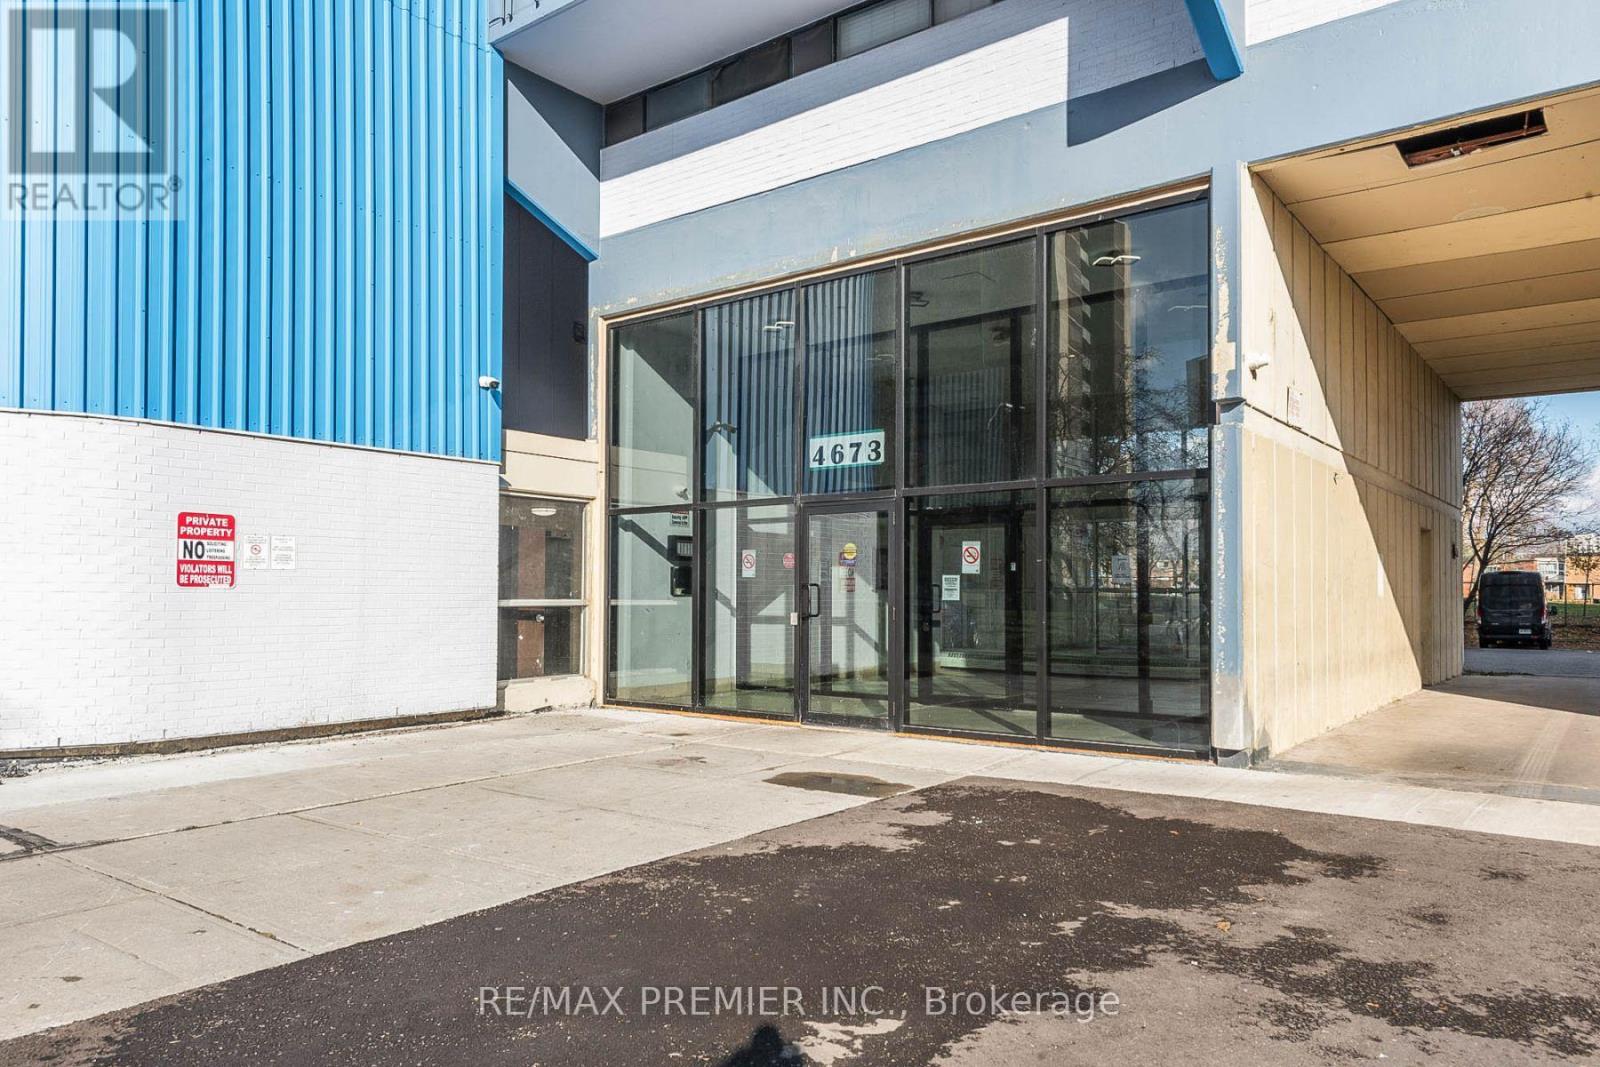
Bright And Spacious One Bedroom Condo..... Great Layout..... Very Spacious Bedroom .... Nice Size Kitchen....Large Open Balcony.. Parquet Floors Throughout & Much More.....Great Opportunity To Live In Or Invest..... (id:64876)